Skip main navigation
Off market
  • $366,600

    401 Cedar Ln, Seabrook, TX 77586

    3beds
    2,295sqft
    Single Family Residence
    Built in ----
    -- sqft lot
    $366,600 Zestimate®
    $160/sqft
    $2,343 Estimated rent

    Home value

    $366,600

    $326,000 - $407,000

    $2,343/mo

    Zestimate® history
    Loading
    Loading...

    Owner options

    List your home for rent

    $2,343/mo

    Rent Zestimate®

    Find your next renter with Zillow Rental Manager. Plus, with online applications, you can quickly screen prospective tenants – for free.

    Learn more

    $2,343/mo

    Rent Zestimate®

    Refinance and save

    $2,518/mo

    Est. payment

    Refinancing to a lower rate could help reduce your monthly payments and save thousands over the life of the loan.

    See today's rates

    $2,518/mo

    Est. payment

    Explore your selling options

    Work with a Zillow partner agent

    Leverage their expertise and Zillow's premium Showcase listings to get your home seen by more buyers.

    Get started

    List with your own agent

    Get your home in front of millions of buyers by listing it on Zillow.

    Learn how to do it

    Sell it yourself

    Take full control of how buyers see your home on Zillow by listing For Sale by Owner (FSBO).

    List your home

    What's special

    Gas fireplaceLot sizePremium carpetLaminate flooringLed recessed ceiling lightsWooden outdoor deckCeiling fans

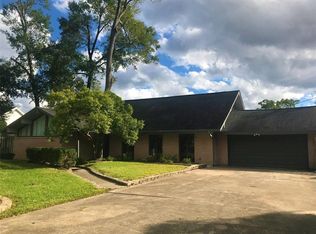
    Single Story Ranch Style - 3 Bedroom / 2 Bath / 2 Car Garage Lot Size: Approx 120ft x 105ft (12.6k sq/ft = 0.289 acres) Home (conditioned space): 2295 sq/ft Garage: 504 sq/ft Built 1964 completely remodeled in 2018 Bedrooms / Bathrooms: Primary Bedroom (12ft x 17ft / 204 sq ft) o Walls: Tuscany Cream Polished Marble Tile o Floor: Onyx Honed Flat Pebblestone Mosaic Easy Access / Curbless Walk-In Shower (72 in x 40 in) Double Sink Vanity with individual mirrors Walk In Closet Pocket Door separating bedroom and bath room Sliding Glass Door with direct access to back yard Two Guest Bedrooms (11ft x 13ft / 143 sq ft) each with Premium Carpet o Walk In Closet in one bedroom o Wall Closet in other bedroom Hall Bathroom with Bathtub and Shower o Double Sink Vanity with individual mirrors. Kitchen: - Onyx Counter Tops - 36 in Built-In Gas Cooktop (Five Burner) with Overhead Exhaust Vent to Exterior - 30 in Electric Flex Duo Wall Oven with Steam Cook feature and Built-In Microwave / Convection Oven - Refrigerator: Upper French Door Style & Beverage Drawer with Lower Drawer Freezer (28 cu. ft.) - Automatic Dishwasher (Well, you do have to load it!) - Farm style Kohler Sink / Touch On/Off Faucet with Detachable Spray - High Capacity / Quiet Garbage Disposal - Soft Close Cabinet Doors & Drawers - Under Cabinet Dimmable Lighting - Pantry room just off Kitchen with Solid Wood Pocket Door Main Living Room Vaulted Ceiling Gas Fireplace LED Recessed Ceiling Lights and Fan Sliding Glass Door with direct access to back yard and patio Dining Room with adjacent Dry Bar / Cabinet area with Dual Temperature Beverage Refrigerator Front Living / Sitting Room flows directly into the dining room area Laundry Room: Rinnai Tankless Water Heater (allows for continuous hot water) Washer and Dryer (Gas) - provided - Hook ups are in place, if you'd prefer to use your own Washer & Dryer Flooring: NuCore AquaGuard 6.5mm thick (48in x 8in) Wood Grain Laminate Flooring Ceramic Tile (48in x 8in tile size) in Bathrooms Premium Carpet in Guest Bedrooms Misc: - Well maintained central HVAC system - Ceiling Fans: All Bedrooms and Main Living Room - Recessed Dimmable LED Ceiling Lights throughout home - Solid Wood Pocket Door dividing Main Living Room and Hallway leading to bedrooms - Wooden Outdoor Deck (15ft x 20ft) with Pergola - Electrical wiring completely replaced to three wire system - Closed Cell Foam Insulation All Exterior Exposed Walls - PEX (PolyEthylene X=Cross Linked) Water (Hot & Cold) piping throughout home - Complete replacement of home's water sewage drainage system in 2018 with 4in Schedule 80 PVC to Municipal sewage drainage system - Termite protection treatment with annual treatment and inspection - Exterior painted 2021 Pets allowed, based on breed criteria, deposit required. Smoking NOT allowed in home Spacious, completely remodeled (2018) one story home (3 bedroom / 2 bath / 2 car garage / 2295 sq ft) on approx. 120ft x 105ft (0.29 acre / 12.6k sq ft) lot in highly desirable and quiet City of El Lago neighborhood. The City of El Lago has many amenities including: back door garbage pick-up, curbside recycling, access to nearby private boat launch / fishing pier on Taylor Lake which accesses Clear Lake and Galveston Bay, tennis and basketball courts, baseball and soccer fields, covered pavilion, bike / walk trail at neighborhood McNair Park, excellent swimming pool and "spray-ground" for the little ones, community center with top of the line fitness center! Leasing tenants have full access to City of El Lago's facilities; membership fees required for some facilities, like fitness center and swimming pool. Great schools - Clear Creek ISD ! Visit El Lago website for details. Only minutes from fun and entertainment on the Kemah Boardwalk and Galveston Bay. Easy access to NASA Road One, Hwy 146 and I-45. This gem of a house and community can be your new home for $3,100/month ! 1) Employment / Residential / Criminal Background check IS required. Tenant Screening Application fee $30 per potential tenant 18yrs+ of age. 2) Tenant responsible for all utilities (electric, gas, water/sewage, trash pick up) as well as lawn and yard maintenance 3) Smoking is not allowed in the house 4) Security Deposit = $ 3,150 5) One year lease duration - minimum

    This property is off market, which means it's not currently listed for sale or rent on Zillow. This may be different from what's available on other websites or public sources.

    Zillow last checked:

    Listing updated:

    Source: Zillow Rentals

    Facts & features

    Interior

    Bedrooms & bathrooms
    • Bedrooms: 3
    • Bathrooms: 2
    • Full bathrooms: 2
    Heating
    • Forced Air
    Cooling
    • Central Air
    Appliances
    • Included: Dishwasher, Dryer, Microwave, Oven, Refrigerator, Washer
    • Laundry: In Unit
    Features
    • Walk In Closet
    Interior area
    • Total interior livable area: 2,295 sqft

    Property

    Parking
    • Parking features: Attached
    • Has attached garage: Yes
    • Details: Contact manager
    Features
    • Exterior features: Electricity not included in rent, Garbage not included in rent, Gas not included in rent, Heating system: Forced Air, No Utilities included in rent, Sewage not included in rent, Walk In Closet, Water not included in rent
    Details
    • Parcel number: 0936140000117

    Construction

    Type & style
    • Home type: SingleFamily
    • Property subtype: Single Family Residence

    Community & neighborhood

    Location
    • Region: Seabrook

    HOA & financial

    Other fees
    • Deposit fee: $3,100
    • Pet deposit fee: $250

    Price history

    DateEventPrice
    4/26/2025Listing removed$3,100$1/sqft
    Source: Zillow Rentals Report a problem
    1/31/2025Price change$3,100-1.6%$1/sqft
    Source: Zillow Rentals Report a problem
    9/26/2024Price change$3,150-4.5%$1/sqft
    Source: Zillow Rentals Report a problem
    8/20/2024Price change$3,300-2.9%$1/sqft
    Source: Zillow Rentals Report a problem
    8/5/2024Listed for rent$3,400+41.7%$1/sqft
    Source: Zillow Rentals Report a problem
    8/25/2023Listing removed--
    Source: Zillow Rentals Report a problem
    8/23/2023Listed for rent$2,400+29.7%$1/sqft
    Source: Zillow Rentals Report a problem
    2/21/2017Listing removed$1,850$1/sqft
    Source: www.turbotenant.com Report a problem
    2/4/2017Price change$1,850-7.5%$1/sqft
    Source: www.turbotenant.com Report a problem
    1/24/2017Listed for rent$2,000$1/sqft
    Source: www.turbotenant.com Report a problem
    8/12/2015Listing removed$225,000$98/sqft
    Source: Edmonson & Associates #79545179 Report a problem
    8/4/2015Pending sale$225,000$98/sqft
    Source: Edmonson & Associates #79545179 Report a problem
    8/2/2015Listed for sale$225,000$98/sqft
    Source: Edmonson & Associates #79545179 Report a problem

    Public tax history

    YearProperty taxesTax assessment
    2025$6,218 +13.5%$405,762 +15.3%
    2024$5,480 -4.1%$352,000 -13.9%
    2023$5,713 +204.7%$408,973 +9.1%
    2022$1,875 $374,888 +16.4%
    2021-- $322,039 +11.5%
    2020$1,620 +21.7%$288,767 +8.8%
    2019$1,331 -81.6%$265,473 +60.9%
    2018$7,245 $165,000 -34.3%
    2017$7,245 +4.7%$251,122 +6.6%
    2016$6,920 +54%$235,679 +16.6%
    2015$4,495 $202,117 +9.5%
    2014$4,495 $184,579 +14.8%
    2013-- $160,794 +1.5%
    2012-- $158,454
    2011-- $158,454
    2010-- $158,454
    2009-- $158,454 -0.5%
    2007-- $159,290 +2.7%
    2006-- $155,089 +10%
    2005-- $140,990
    2004-- $140,990
    2003-- $140,990 +18.7%
    2002-- $118,800 +10%
    2001-- $108,000 +9.9%
    2000-- $98,260

    Find assessor info on the county website

    Neighborhood: 77586

    Nearby schools

    GreatSchools rating
    Get pre-qualified for a loan
    At Zillow Home Loans, we can pre-qualify you in as little as 5 minutes with no impact to your credit score.

    An equal housing lender. NMLS #10287.