This captivating dwelling residence is a notable find in the Greystone Subdivision development. Close to an array of local advantages, this property is just a short distance to the natural allurements of Michael O Buchanon Park, close radius to Rich Pond and South Warren Schools easy and commute to I-65 William H. Natcher Parkway. Single-story living offers practical elegance in this captivating unique open and split bedroom floorplan with the convenience of ground floor accessibility. The interior embraces you with a stately entryway, luxury vinyl plank hardwood flooring gleams throughout, an open layout combined with fashionable and natural lighting. The ample, well-designed kitchen charms with stylish fixtures, premium appliances, granite counters, and an attractive island layout for a culinary headquarters ready for entertaining. The tranquil master bedroom includes a spacious walk-in closet, double vanity, and tray ceilings. The exterior encompasses a large, attractively landscaped yard with rear fencing for seclusion and privacy. An attached two-car garage is available for its original purpose or for use as additional flex space. Enjoy time spent on the covered front and back porches with the added outdoor firepit and dining areas. WELCOME HOME!
Sold for $280,900
Tax assessed value
$280,900
401 Cedar Run St, Bowling Green, KY 42101
3beds
1,570sqft
Single Family Residence
Built in 2021
0.37 Acres Lot
$288,600 Zestimate®
$179/sqft
$1,954 Estimated rent
Home value
$288,600
$274,000 - $303,000
$1,954/mo
Zestimate® history
Owner options
List your home for rent
$1,954/mo
Rent Zestimate®
Find your next renter with Zillow Rental Manager. Plus, with online applications, you can quickly screen prospective tenants – for free.
$1,954/mo
Rent Zestimate®
Refinance and save
$1,340/mo
Est. payment
Refinancing to a lower rate could help reduce your monthly payments and save thousands over the life of the loan.
$1,340/mo
Est. payment
Explore your selling options
Work with a Zillow partner agent
Leverage their expertise and Zillow's premium Showcase listings to get your home seen by more buyers.
Get startedList with your own agent
Get your home in front of millions of buyers by listing it on Zillow.
Learn how to do itSell it yourself
Take full control of how buyers see your home on Zillow by listing For Sale by Owner (FSBO).
List your homeWhat's special
Tray ceilingsStylish fixturesOutdoor firepitCovered frontSingle-story livingNatural lightingSpacious walk-in closet
Zillow last checked:
Listing updated:
Listed by:
Suzanne Allen 270-535-2686,
Crye-Leike Executive Realty
Bought with:
Cole Scott
Keller Williams First Choice R
Source: RASK,MLS#: RA20240887
Facts & features
Interior
Bedrooms & bathrooms
- Bedrooms: 3
- Bathrooms: 2
- Full bathrooms: 2
- Main level bathrooms: 2
- Main level bedrooms: 3
Primary bedroom
- Level: Main
- Area: 211.58
- Dimensions: 14.2 x 14.9
Bedroom 2
- Level: Main
- Area: 106.05
- Dimensions: 10.5 x 10.1
Bedroom 3
- Level: Main
- Area: 110.25
- Dimensions: 10.5 x 10.5
Primary bathroom
- Level: Main
- Area: 46.85
- Dimensions: 4.11 x 11.4
Bathroom
- Features: Double Vanity, Granite Counters, Tub/Shower Combo, Walk-In Closet(s)
Dining room
- Level: Main
- Area: 144.64
- Dimensions: 11.3 x 12.8
Kitchen
- Features: Eat-in Kitchen, Granite Counters, Bar, Pantry
- Level: Main
- Area: 163.76
- Dimensions: 9.2 x 17.8
Living room
- Level: Main
- Area: 191.52
- Dimensions: 12.6 x 15.2
Heating
- Forced Air, Electric
Cooling
- Central Air
Appliances
- Included: Dishwasher, Disposal, Microwave, Range/Oven, Electric Range, Range Hood, Refrigerator, Self Cleaning Oven, Smooth Top Range, Electric Water Heater
- Laundry: Laundry Room
Features
- Ceiling Fan(s), Chandelier, Closet Light(s), Walls (Dry Wall), Eat-in Kitchen, Kitchen/Dining Combo
- Flooring: Vinyl
- Windows: Thermo Pane Windows, Blinds
- Basement: None,Crawl Space
- Attic: Access Only
- Has fireplace: No
- Fireplace features: None
Interior area
- Total structure area: 1,570
- Total interior livable area: 1,570 sqft
Property
Parking
- Total spaces: 2
- Parking features: Attached, Garage Door Opener
- Attached garage spaces: 2
Accessibility
- Accessibility features: 1st Floor Bathroom
Features
- Levels: One and One Half
- Patio & porch: Covered Front Porch, Covered Patio
- Fencing: Fenced,Plank Fence,Privacy
Lot
- Size: 0.37 Acres
- Features: Subdivided
Details
- Parcel number: 030a57596
Construction
Type & style
- Home type: SingleFamily
- Architectural style: Ranch
- Property subtype: Single Family Residence
Materials
- Concrete Block, Vinyl Siding
- Roof: Shingle
Condition
- Year built: 2021
Utilities & green energy
- Sewer: City
- Water: County
Community & HOA
Community
- Features: Sidewalks
- Security: Fire Alarm, Smoke Detector(s)
- Subdivision: Greystone
Location
- Region: Bowling Green
Financial & listing details
- Price per square foot: $179/sqft
- Tax assessed value: $280,900
- Annual tax amount: $2,367
- Price range: $280.9K - $280.9K
- Date on market: 2/23/2024
Price history
| Date | Event | Price |
|---|---|---|
| 6/3/2024 | Sold | $280,900+0.4%$179/sqft |
Source:  RASK #RA20240887 Report a problem RASK #RA20240887 Report a problem | ||
| 2/26/2024 | Pending sale | $279,900$178/sqft |
Source: RASK #RA20240887 Report a problem | ||
| 2/23/2024 | Listed for sale | $279,900$178/sqft |
Source: RASK #RA20240887 Report a problem | ||
Public tax history
| Year | Property taxes | Tax assessment |
|---|---|---|
| 2025 | $2,367 +21% | $280,900 +22.1% |
| 2024 | $1,956 -0.8% | $230,000 |
| 2023 | $1,972 +7.1% | $230,000 |
| 2022 | $1,841 +463.1% | $230,000 +461% |
| 2021 | $327 | $41,000 |
Find assessor info on the county website
Neighborhood: 42101
Nearby homes
- $305,0003 bd2 ba1.5k sqft395 Cedar Run, Bowling Green, KY 42101Sold
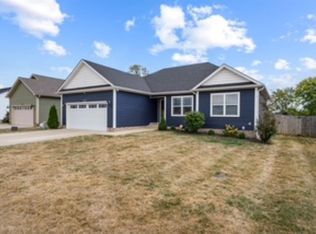
- $325,0003 bd2 ba1.8k sqft407 Cedar Run St, Bowling Green, KY 42101Sold

- $247,5003 bd2 ba1.4k sqft389 Cedar Run St, Bowling Green, KY 42101Sold
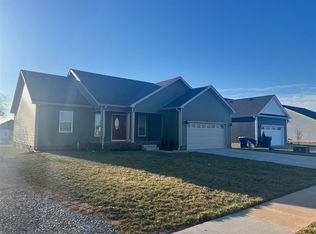
- $313,9004 bd2 ba1.7k sqft413 Cedar Run St, Bowling Green, KY 42101Off Market

- $293,0003 bd2 ba1.5k sqft383 Cedar Run St, Bowling Green, KY 42101Off Market
- $308,9003 bd2 ba1.5k sqft470 Turkey Run Dr LOT 639, Bowling Green, KY 42101Sold
- $321,0003 bd2 ba1.7k sqft500 Cedar Hollow Dr, Bowling Green, KY 42101Sold
- $303,5003 bd2 ba1.6k sqft419 Cedar Run St, Bowling Green, KY 42101Sold
Nearby schools
GreatSchools rating
- 9/10Rich Pond Elementary SchoolGrades: PK-6Distance: 1.7 mi
- 9/10South Warren Middle SchoolGrades: 7-8Distance: 1.7 mi
- 9/10South Warren High SchoolGrades: 9-12Distance: 1.8 mi
Schools provided by the listing agent
- Elementary: Rich Pond
- Middle: South Warren
- High: South Warren
Source: RASK. This data may not be complete. We recommend contacting the local school district to confirm school assignments for this home.
Sell for more on Zillow
Get a Zillow Showcase℠ listing at no additional cost and you could sell for .
$288,600
2% more
+$5,772
With Zillow Showcase(estimated)
$294,372
Sell for more on Zillow
Get a Zillow Showcase℠ listing at no additional cost and you could sell for .
$288,600
2% more
+$5,772
With Zillow Showcase(estimated)
$294,372
- Kentucky
- Warren County
- Bowling Green
- 42101
- 401 Cedar Run St
