Skip main navigation
Sold
  • Price Unknown

    401 Cedar St, Belton, MO 64012

    4beds
    3,000sqft
    Single Family Residence
    Built in 1900
    0.34 Acres Lot
    $352,700 Zestimate®
    $--/sqft
    $2,606 Estimated rent

    Home value

    $352,700

    $324,000 - $384,000

    $2,606/mo

    Zestimate® history
    Loading
    Loading...

    Owner options

    List your home for rent

    $2,606/mo

    Rent Zestimate®

    Find your next renter with Zillow Rental Manager. Plus, with online applications, you can quickly screen prospective tenants – for free.

    Learn more

    $2,606/mo

    Rent Zestimate®

    Refinance and save

    Refinancing to a lower rate could help reduce your monthly payments and save thousands over the life of the loan.

    See today's rates

    Explore your selling options

    Work with a Zillow partner agent

    Leverage their expertise and Zillow's premium Showcase listings to get your home seen by more buyers.

    Get started

    List with your own agent

    Get your home in front of millions of buyers by listing it on Zillow.

    Learn how to do it

    Sell it yourself

    Take full control of how buyers see your home on Zillow by listing For Sale by Owner (FSBO).

    List your home

    What's special

    Historic charmCovered front porchTimeless charmExpansive homeAmple storageAmple spaceOpen floor plan
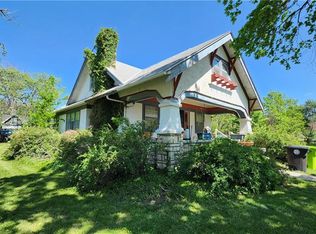
    Welcome to this stunning, expansive home boasting nearly 3,000 square feet of luxurious living space, meticulously designed and constructed with a blend of modern amenities and timeless charm. This captivating 1.5 story residence features 4 bedrooms, 2 full bathrooms, and 1 half bathroom, offering ample space for comfortable living. As you step inside, you're greeted by a grand main floor adorned with high-quality finishes and thoughtful details throughout. The spacious layout includes a mudroom, dining room, living room, pantry, and a convenient laundry room, providing functionality and convenience for everyday living. Originally built over a century ago, this home has been extensively renovated with meticulous attention to detail. The majority of the property showcases new construction (work completed in 2018), including new footings and foundation, new HVAC system, updated wiring and plumbing, and a new water heater, ensuring modern comfort and efficiency. The interior features updated cabinets, fixtures, and flooring, seamlessly blending contemporary style with classic elegance. Structural enhancements such as new studs with microlam beams create an open floor plan, enhancing the flow and functionality of the space. Energy efficiency is prioritized with newer insulation in the walls and ceiling (in 2018), providing enhanced comfort and reduced utility costs year-round. Additionally, a newer roof ensures durability and peace of mind for years to come. Relax and unwind in the spacious master bedroom, complete with a generous 6'x12' closet for ample storage. Enjoy the serene ambiance of the outdoors from the covered front porch, perfect for savoring your morning coffee or enjoying evening sunsets. Experience the epitome of modern luxury combined with historic charm in this beautifully renovated home. Don't miss the opportunity to make this exceptional property your own.

    Zillow last checked:

    Listing updated:

    Listing Provided by:

    Rachel Ellibee 913-707-8865,

    Platinum Realty LLC

    Bought with:

    Sophia Patton, 00243757

    KW KANSAS CITY METRO

    Source: Heartland MLS as distributed by MLS GRID,MLS#: 2482105MLS Logo

    Facts & features

    Interior

    Bedrooms & bathrooms
    • Bedrooms: 4
    • Bathrooms: 3
    • Full bathrooms: 2
    • 1/2 bathrooms: 1
    Primary bedroom
    • Features: Carpet, Ceiling Fan(s)
    • Level: First
    • Area: 192 Square Feet
    • Dimensions: 12 x 16
    Bedroom 2
    • Level: First
    • Area: 182 Square Feet
    • Dimensions: 13 x 14
    Bedroom 3
    • Features: Carpet, Ceiling Fan(s)
    • Level: Second
    • Area: 182 Square Feet
    • Dimensions: 13 x 14
    Bedroom 4
    • Features: Carpet, Ceiling Fan(s)
    • Level: Second
    • Area: 182 Square Feet
    • Dimensions: 13 x 14
    Primary bathroom
    • Features: Ceramic Tiles, Double Vanity, Shower Over Tub
    • Level: First
    • Area: 156 Square Feet
    • Dimensions: 12 x 13
    Bathroom 2
    • Features: Ceramic Tiles, Shower Over Tub
    • Level: Second
    • Area: 117 Square Feet
    • Dimensions: 9 x 13
    Den
    • Features: Carpet
    • Level: Second
    • Area: 130 Square Feet
    • Dimensions: 10 x 13
    Dining room
    • Features: Ceramic Tiles
    • Level: First
    • Area: 144 Square Feet
    • Dimensions: 12 x 12
    Great room
    • Features: Ceiling Fan(s), Ceramic Tiles
    • Level: First
    • Area: 299 Square Feet
    • Dimensions: 13 x 23
    Half bath
    • Features: Ceramic Tiles
    • Level: First
    • Area: 45 Square Feet
    • Dimensions: 5 x 9
    Kitchen
    • Features: Ceramic Tiles, Pantry
    • Level: First
    • Area: 200 Square Feet
    • Dimensions: 10 x 20
    Laundry
    • Features: Ceramic Tiles
    • Level: First
    • Area: 80 Square Feet
    • Dimensions: 8 x 10
    Heating
    • Forced Air
    Cooling
    • Electric
    Appliances
    • Included: Dishwasher, Disposal, Built-In Electric Oven, Free-Standing Electric Oven, Stainless Steel Appliance(s)
    • Laundry: Laundry Room, Main Level
    Features
    • Ceiling Fan(s), Pantry, Vaulted Ceiling(s), Walk-In Closet(s)
    • Flooring: Carpet
    • Windows: Thermal Windows
    • Basement: Slab
    • Has fireplace: No
    Interior area
    • Total structure area: 3,000
    • Total interior livable area: 3,000 sqft
    • Finished area above ground: 3,000
    • Finished area below ground: 0

    Property

    Parking
    • Parking features: Off Street
    Features
    • Patio & porch: Patio, Porch
    • Fencing: Wood
    Lot
    • Size: 0.34 Acres
    • Features: City Limits, City Lot, Corner Lot, Level
    Details
    • Additional structures: Shed(s)
    • Parcel number: 1508000

    Construction

    Type & style
    • Home type: SingleFamily
    • Architectural style: Traditional
    • Property subtype: Single Family Residence
    Materials
    • Stucco & Frame
    • Roof: Composition
    Condition
    • Year built: 1900

    Utilities & green energy

    • Sewer: Public Sewer
    • Water: Public

    Community & neighborhood

    Location
    • Region: Belton
    • Subdivision: Other

    Other

    Other facts
    • Listing terms: Cash,Conventional,FHA,VA Loan
    • Ownership: Private
    • Road surface type: Paved

    Price history

    DateEventPrice
    6/7/2024Sold--
    Source: Heartland MLS as distributed by MLS GRID #2482105 Report a problem
    5/23/2024Pending sale$265,000$88/sqft
    Source: Heartland MLS as distributed by MLS GRID #2482105 Report a problem
    5/9/2024Contingent$265,000$88/sqft
    Source: Heartland MLS as distributed by MLS GRID #2482105 Report a problem
    5/6/2024Price change$265,000-7.8%$88/sqft
    Source: Heartland MLS as distributed by MLS GRID #2482105 Report a problem
    5/3/2024Listed for sale$287,500+30.7%$96/sqft
    Source: Heartland MLS as distributed by MLS GRID #2482105 Report a problem
    2/28/2019Sold--
    Source: Heartland MLS as distributed by MLS GRID #2138724 Report a problem
    2/13/2019Pending sale$219,900$73/sqft
    Source: ReeceNichols Cedar Tree Square #2138724 Report a problem
    11/14/2018Listed for sale$219,900+389.8%$73/sqft
    Source: ReeceNichols Cedar Tree Square #2138724 Report a problem
    6/17/2017Sold--
    Source: Agent Provided Report a problem
    5/21/2017Pending sale$44,900$15/sqft
    Source: Kansas City - Southland #2042357 Report a problem
    4/22/2017Listed for sale$44,900$15/sqft
    Source: Keller Williams Southland #2042357 Report a problem

    Public tax history

    YearProperty taxesTax assessment
    2025$3,470 +14.5%$42,420 +15.4%
    2024$3,030 +0.3%$36,750
    2023$3,022 +13.2%$36,750 +14.2%
    2022$2,669 $32,170
    2021$2,669 $32,170 +9.2%
    2020-- $29,470
    2019-- $29,470 +154.5%
    2018$939 $11,580
    2017$939 +4%$11,580 +4.6%
    2016$902 $11,070
    2015$902 -0.3%$11,070
    2014$905 $11,070
    2013$905 $11,070 -1.2%
    2011-- $11,210
    2010-- $11,210 -0.4%
    2009-- $11,260

    Find assessor info on the county website

    Neighborhood: 64012

    Nearby schools

    GreatSchools rating
    Schools provided by the listing agent
    • Middle: Rantoul
    • High: Belton

    Source: Heartland MLS as distributed by MLS GRID. This data may not be complete. We recommend contacting the local school district to confirm school assignments for this home.

    Get a cash offer in 3 minutes
    Find out how much your home could sell for in as little as 3 minutes with a no-obligation cash offer.
    Estimated market value
    $352,700
    Get a cash offer in 3 minutes
    Find out how much your home could sell for in as little as 3 minutes with a no-obligation cash offer.
    Estimated market value
    $352,700