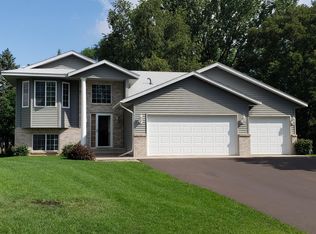
Charming 4-Bedroom Home on Spacious 1/3 Acre Lot in Waite Park Welcome to this well maintained 4-
bedroom, 2-bath, 3 stall garage home on a beautifully landscaped third-acre lot on a quiet cul-de sac in Waite
Park. Perfectly located near shopping, dining, parks, and schools, this property offers the ideal blend of
convenience and tranquility. Step inside to find a warm and inviting interior with spacious living areas, perfect
for both relaxing and entertaining. Outside, enjoy a large 20'X12' deck and two large patio areas — offering
ample space for gatherings, grilling, or simply unwinding. Nature lovers will appreciate the mature Honeygold
and Honeycrisp apple trees that add charm and seasonal fruit to the backyard. Don’t miss the opportunity to
own this well-cared-for home in a sought-after neighborhood — schedule your showing today! Home had a
contract contingent on the sale of another property and those buyers could not sell their home (deal fell
through).
Closed
$325,000
401 Cedarwood Ct, Waite Park, MN 56387
4beds
2,246sqft
Single Family Residence
Built in 2001
0.29 Acres Lot
$326,500 Zestimate®
$145/sqft
$2,222 Estimated rent
Home value
$326,500
$294,000 - $362,000
$2,222/mo
Zestimate® history
Owner options
List your home for rent
$2,222/mo
Rent Zestimate®
Find your next renter with Zillow Rental Manager. Plus, with online applications, you can quickly screen prospective tenants – for free.
$2,222/mo
Rent Zestimate®
Refinance and save
$2,042/mo
Est. payment
Refinancing to a lower rate could help reduce your monthly payments and save thousands over the life of the loan.
$2,042/mo
Est. payment
Explore your selling options
Work with a Zillow partner agent
Leverage their expertise and Zillow's premium Showcase listings to get your home seen by more buyers.
Get startedList with your own agent
Get your home in front of millions of buyers by listing it on Zillow.
Learn how to do itSell it yourself
Take full control of how buyers see your home on Zillow by listing For Sale by Owner (FSBO).
List your homeWhat's special
Two large patio areasWarm and inviting interiorBeautifully landscaped third-acre lot
Zillow last checked:
Listing updated:
Listed by:
Shanelle Monreal 320-266-1464,
RE/MAX Results
Bought with:
Jonathan Brenny
Edina Realty, Inc.
Source: NorthstarMLS as distributed by MLS GRID,MLS#: 7007056
Facts & features
Interior
Bedrooms & bathrooms
- Bedrooms: 4
- Bathrooms: 2
- Full bathrooms: 1
- 3/4 bathrooms: 1
Bedroom
- Level: Upper
- Area: 169 Square Feet
- Dimensions: 13x13
Bedroom 2
- Level: Upper
- Area: 130 Square Feet
- Dimensions: 13x10
Bedroom 3
- Level: Lower
- Area: 156 Square Feet
- Dimensions: 13x12
Bedroom 4
- Level: Lower
- Area: 132 Square Feet
- Dimensions: 11x12
Bathroom
- Level: Upper
- Area: 45 Square Feet
- Dimensions: 9x5
Bathroom
- Level: Lower
- Area: 40 Square Feet
- Dimensions: 8x5
Deck
- Level: Upper
- Area: 240 Square Feet
- Dimensions: 20x12
Dining room
- Level: Upper
- Area: 260 Square Feet
- Dimensions: 13x20
Dining room
- Level: Upper
- Area: 72 Square Feet
- Dimensions: 9x8
Family room
- Level: Lower
- Area: 420 Square Feet
- Dimensions: 15x28
Garage
- Level: Main
- Area: 630 Square Feet
- Dimensions: 30x21
Laundry
- Level: Lower
- Area: 104 Square Feet
- Dimensions: 13x8
Patio
- Level: Main
- Area: 400 Square Feet
- Dimensions: 20x20
Patio
- Level: Main
- Area: 814 Square Feet
- Dimensions: 22x37
Heating
- Forced Air
Cooling
- Central Air
Appliances
- Included: Air-To-Air Exchanger, Cooktop, Dishwasher, Dryer, Gas Water Heater, Microwave, Refrigerator, Washer
Features
- Basement: Finished,Walk-Out Access
- Has fireplace: No
Interior area
- Total structure area: 2,246
- Total interior livable area: 2,246 sqft
- Finished area above ground: 1,173
- Finished area below ground: 1,073
Property
Parking
- Total spaces: 3
- Parking features: Attached
- Attached garage spaces: 3
- Details: Garage Dimensions (30x21)
Accessibility
- Accessibility features: None
Features
- Levels: Multi/Split
- Patio & porch: Deck, Patio
Lot
- Size: 0.29 Acres
- Dimensions: 12632.40
Details
- Foundation area: 1173
- Parcel number: 98608660282
- Zoning description: Residential-Single Family
Construction
Type & style
- Home type: SingleFamily
- Property subtype: Single Family Residence
Condition
- New construction: No
- Year built: 2001
Utilities & green energy
- Electric: 200+ Amp Service
- Gas: Natural Gas
- Sewer: City Sewer/Connected
- Water: City Water/Connected
Community & HOA
Community
- Subdivision: Sunwood Park 8
HOA
- Has HOA: No
Location
- Region: Waite Park
Financial & listing details
- Price per square foot: $145/sqft
- Tax assessed value: $319,900
- Annual tax amount: $4,390
- Date on market: 1/10/2026
- Cumulative days on market: 34 days
Price history
| Date | Event | Price |
|---|---|---|
| 3/6/2026 | Sold | $325,000-4.4%$145/sqft |
Source:  NorthstarMLS as distributed by MLS GRID #7007056 Report a problem NorthstarMLS as distributed by MLS GRID #7007056 Report a problem | ||
| 2/11/2026 | Pending sale | $339,900$151/sqft |
Source: NorthstarMLS as distributed by MLS GRID #7007056 Report a problem | ||
| 1/10/2026 | Listed for sale | $339,900$151/sqft |
Source: NorthstarMLS as distributed by MLS GRID #7007056 Report a problem | ||
| 1/9/2026 | Listing removed | $339,900$151/sqft |
Source: NorthstarMLS as distributed by MLS GRID #6776584 Report a problem | ||
| 8/23/2025 | Listed for sale | $339,900$151/sqft |
Source: NorthstarMLS as distributed by MLS GRID #6776584 Report a problem | ||
Public tax history
| Year | Property taxes | Tax assessment |
|---|---|---|
| 2025 | $4,702 +7.1% | $319,900 +12.6% |
| 2024 | $4,390 +3.1% | $284,100 +5.2% |
| 2023 | $4,256 +25.8% | $270,000 +23.7% |
| 2022 | $3,384 | $218,300 |
| 2021 | $3,384 +11.5% | $218,300 +4.1% |
| 2020 | $3,034 | $209,700 +6.4% |
| 2019 | $3,034 +7.1% | $197,100 +12.8% |
| 2018 | $2,834 +7.8% | $174,700 +0.7% |
| 2017 | $2,628 +3% | $173,400 |
| 2016 | $2,552 | -- |
| 2015 | $2,552 | -- |
| 2014 | $2,552 +12.4% | -- |
| 2013 | $2,270 -1.8% | -- |
| 2012 | $2,312 +3.7% | -- |
| 2011 | $2,230 +3.9% | -- |
| 2010 | $2,146 -2.4% | -- |
| 2009 | $2,198 +4.3% | -- |
| 2008 | $2,108 -7.6% | -- |
| 2007 | $2,282 +7.7% | -- |
| 2006 | $2,118 +0.4% | -- |
| 2005 | $2,110 +6% | -- |
| 2003 | $1,991 +857.2% | -- |
| 2002 | $208 | -- |
Find assessor info on the county website
Neighborhood: 56387
Nearby homes
- $341,8004 bd2 ba1k sqft407 Cedarwood Ct, Waite Park, MN 56387Off Market
- $312,0004 bd2 ba2.2k sqft413 Cedarwood Ct, Waite Park, MN 56387Sold
- $255,3003 bd1 ba936 sqft318 9th St S, Waite Park, MN 56387Off Market
- $295,1004 bd2 ba960 sqft306 9th St S, Waite Park, MN 56387Off Market
- $341,7004 bd2 ba2.2k sqft400 Cedarwood Ct, Waite Park, MN 56387Off Market
- $325,8004 bd2 ba2.4k sqft419 Cedarwood Ct, Waite Park, MN 56387Off Market
- $333,8004 bd2 ba2.3k sqft406 Cedarwood Ct, Waite Park, MN 56387Off Market
- $362,7004 bd2 ba2.4k sqft328 9th St S, Waite Park, MN 56387Off Market
Nearby schools
GreatSchools rating
- 3/10Discovery Community Elementary SchoolGrades: PK-5Distance: 0.3 mi
- 3/10North Junior High SchoolGrades: 6-8Distance: 2.9 mi
- 3/10Apollo Senior High SchoolGrades: 9-12Distance: 2.3 mi
Get a cash offer in 3 minutes
Find out how much your home could sell for in as little as 3 minutes with a no-obligation cash offer.
Estimated market value
$326,500
Get a cash offer in 3 minutes
Find out how much your home could sell for in as little as 3 minutes with a no-obligation cash offer.
Estimated market value
$326,500
- Minnesota
- Stearns County
- Waite Park
- 56387
- 401 Cedarwood Ct
Nearby cities
Nearby zip codes
Other Waite Park Topics
