Charming East Highland Two-Story Townhome with Spacious Layout & Resort-Style Amenities!
Welcome to this beautifully maintained 3-bedroom, 2.5-bath townhome offering approximately 2,000 sq ft of comfortable living space. Built in 1991, this thoughtfully designed two-story home features a functional layout with separate stair access leading to the family bedrooms and a private primary suite.
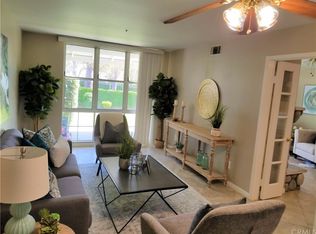
The primary suite offers a relaxing retreat with dual sinks, a separate shower, and an oval soaking tub. Downstairs, enjoy an L-shaped living and dining area with two sliding glass doors that bring in natural light and provide seamless access to the outdoor space.
The open kitchen is both inviting and practical, complete with stainless steel appliances and a breakfast counter, flowing effortlessly into the family room with a cozy stone fireplace—perfect for gatherings and everyday living.
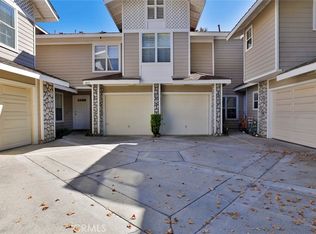
Additional highlights include upstairs laundry, new windows, a two-car attached garage, and a shady covered patio with a large grassy yard, ideal for relaxing or entertaining.
The HOA offers exceptional value, covering exterior maintenance, water, trash, and sewer, while residents enjoy access to basketball courts, tennis courts, two pools and spas, scenic hiking trails, and nearby orange groves.
Conveniently located near major freeways, this home combines comfort, space, and lifestyle in one desirable package.
Sold for $450,000
Zillow last checked:
Listing updated:
Bought with:
HARRIET SUKUTA, DRE #00964326
California Bankers Realty & Investments
Source: CRMLS,MLS#: SW26089557 Originating MLS: California Regional MLS
Originating MLS: California Regional MLSPrice history
| Date | Event | Price |
|---|---|---|
| 7/20/2026 | Sold | $450,000-2.2%$225/sqft |
Source:  CRMLS #SW26089557 Report a problem CRMLS #SW26089557 Report a problem | ||
| 6/14/2026 | Pending sale | $460,000$230/sqft |
Source: CRMLS #SW26089557 Report a problem | ||
| 5/22/2026 | Listed for sale | $460,000+43.8%$230/sqft |
Source: CRMLS #SW26089557 Report a problem | ||
| 1/17/2020 | Sold | $320,000+0%$160/sqft |
Source:  CRMLS #EV19265948 Report a problem CRMLS #EV19265948 Report a problem | ||
| 12/19/2019 | Pending sale | $319,900$160/sqft |
Source: CENTURY 21 Lois Lauer Realty #EV19265948 Report a problem | ||
| 11/16/2019 | Listed for sale | $319,900+53.1%$160/sqft |
Source: CENTURY 21 LOIS LAUER REALTY #EV19265948 Report a problem | ||
| 1/28/2011 | Sold | $209,000-45%$104/sqft |
Source: Public Record Report a problem | ||
| 3/23/2007 | Sold | $380,000+140.5%$190/sqft |
Source: Public Record Report a problem | ||
| 4/20/2001 | Sold | $158,000$79/sqft |
Source: Public Record Report a problem | ||
Get a cash offer in 3 minutes
Find out how much your home could sell for in as little as 3 minutes with a no-obligation cash offer.
Estimated market value
$445,400
