Skip main navigation
Active
  • $1,820,000

    401 Chapala St APT 207, Santa Barbara, CA 93101

    2beds
    1,391sqft
    : 
    Loading
    Get pre-qualified
    Condominium
    Built in 2008
    -- sqft lot
    $1,767,900 Zestimate®
    $1,308/sqft
    $792/mo HOA

    What's special

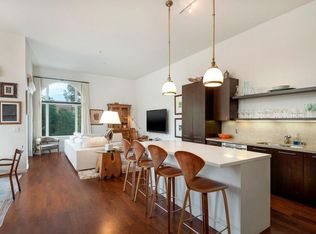
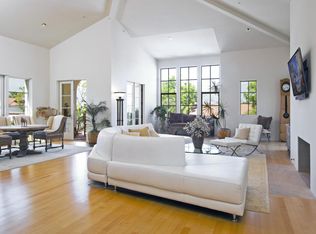
    Rare luxury condo in the sought-after Sevilla Development, offering privacy, security, & lush landscaping--all in the heart of downtown Santa Barbara. This professionally remodeled single-level 2-bedroom condo features soaring 12-foot ceilings, expansive windows with sunny exposure, & impressive City & Riviera views. Thoughtful custom design elements allow the space to live like a 2-bedroom plus separate office/guest room w/ private entrance. This home features a contemporary European-style kitchen, a beautifully updated custom, guest bath, & French pocket doors throughout. The spa-inspired primary suite includes custom closets, dual sinks, a soaking tub, & elegant finishes. Two private enclosed patios extend the living space outdoors. In-unit laundry, underground parking, & A/C.
    5 days
    |
    515
    |
    23
    |

    Zillow last checked:

    Listing updated:

    Listed by:

    Kathleen P Barnato 00978386 805-570-3366,

    Kathleen Barnato

    Source: SBMLS,MLS#: 26-2224MLS Logo

    Loading...

      Facts & features

      Interior

      Bedrooms & bathrooms
      • Bedrooms: 2
      • Bathrooms: 2
      • Full bathrooms: 2
      Primary bedroom
      • Description: Abundant storage in bedroom and en suite bath
      • Level: Main
      Bedroom 2
      • Description: Guest bedroom with closet, barn doors, lots of light
      • Level: Main
      Kitchen
      • Description: European Style, pull out shelvings and drawers
      • Level: Main
      Living room
      • Description: Open Concept with door to terrace patio
      • Level: Main
      Office
      • Description: Private entrance, A/C, closet
      • Level: Main
      Heating
      • Forced Air
      Cooling
      • Central Air
      Appliances
      • Included: Refrigerator, Tankless Water Heater, Dishwasher, Disposal, Dryer, Microwave, Washer
      • Laundry: In Unit
      Features
      • Walk-In Closet(s), Double Vanity, Vaulted Ceiling(s)
      • Flooring: Hardwood, Tile
      • Windows: Blinds
      • Has fireplace: No
      Interior area
      • Total structure area: 1,391
      • Total interior livable area: 1,391 sqft

      Property

      Parking
      • Total spaces: 1
      • Parking features: Garage
      • Garage spaces: 1
      Accessibility
      • Accessibility features: Accessible Doors, Accessible Elevator Installed
      Features
      • Levels: Entry Lvl(No Stairs),Single Story
      • Patio & porch: Terrace, Rear Porch, Porch, Front Porch, Enclosed, Covered
      • Exterior features: Dog Run
      • Has view: Yes
      • View description: Mountain(s), City, Setting
      Lot
      • Size: 1,306 Square Feet
      • Features: Level, Near Public Transit
      • Topography: Level
      Details
      • Parcel number: 037600020
      • Zoning: Other
      • Other equipment: Intercom

      Construction

      Type & style
      • Home type: Condo
      • Architectural style: Spanish
      • Property subtype: Condominium
      Materials
      • Stucco
      • Roof: Tile
      Condition
      • Excellent
      • Year built: 2008

      Utilities & green energy

      • Sewer: Sewer Hookup

      Community & HOA

      Community
      • Features: Sidewalks
      • Subdivision: 15 or 20 - Downtown
      HOA
      • Has HOA: Yes
      • Amenities included: Security
      • Services included: Trash, Prop Mgmt, Comm Area Maint, Exterior Maint, Security
      • HOA fee: $792 monthly
      Location
      • Region: Santa Barbara

      Financial & listing details

      • Price per square foot: $1,308/sqft
      • Tax assessed value: $1,459,160
      • Annual tax amount: $15,427
      • Date on market: 7/6/2026
      • Cumulative days on market: 5 days
      • Listing terms: Conventional,Cash

        Estimated market value

        $1,767,900

        $1.68M - $1.86M

        $5,059/mo

        Price history

        DateEventPrice
        7/6/2026Listed for sale$1,820,000+32.4%$1,308/sqft
        Source: SBMLS #26-2224 Report a problem
        7/2/2021Sold$1,375,000+26.1%$988/sqft
        Source: SBMLS #21-1240 Report a problem
        1/17/2017Sold$1,090,000+9%$784/sqft
        Source: SBMLS #17-190 Report a problem
        12/15/2015Sold$1,000,000$719/sqft
        Source: SBMLS #15-3960 Report a problem
        1/30/2015Sold$1,000,000$719/sqft
        Source: Public Record Report a problem

        Public tax history

        YearProperty taxesTax assessment
        2025$15,427 +1.7%$1,459,160 +2%
        2024$15,164 +1.8%$1,430,550 +2%
        2023$14,889 +1.7%$1,402,500 +2%
        2022$14,633 +18%$1,375,000 +17.7%
        2021$12,400 +1%$1,168,698 +1%
        2020$12,272 +1.8%$1,156,716 +2%
        2019$12,059 +1.4%$1,134,036 +2%
        2018$11,888 +8.8%$1,111,800 +7.4%
        2017$10,923 +2.1%$1,035,554 +2%
        2016$10,696 +115.5%$1,015,250 +119.4%
        2015$4,963 +1.6%$462,728 +2%
        2014$4,883 $453,665

        Find assessor info on the county website

        Monthly payment

        Est. payment

        Payment breakdown

        Explore the cost of this home by adjusting the details. Changes won't be saved.
        All calculations are estimates and provided by Zillow, Inc. for informational purposes only. Actual amounts may vary.
        HOA fees may include property taxes on listings classified as Co-Ops. Contact the listing agent and/or owner for fee details.
        Mortgage interest rates are dependent on a number of factors, including credit score, down payment, and repayment length. Interest rate data provided by Zillow Group Marketplace, Inc. as of 1/1/1970 from various mortgage lenders with which we have lead or other similar arrangements; the Estimated Payment is an average of those rates.
        See how much you could borrow to make a competitive offer.

        Climate risks

        Neighborhood: West Downtown

        Getting around

        95 / 100
        Walker's Paradise
        42 / 100
        Some Transit
        99 / 100
        Biker's Paradise

        Nearby schools

        GreatSchools rating
        Schools provided by the listing agent
        • Elementary: Monroe
        • Middle: S.B. Jr.
        • High: S.B. Sr.

        Source: SBMLS. This data may not be complete. We recommend contacting the local school district to confirm school assignments for this home.

        A local agent can set up tours, give advice and negotiate with sellers.

        A local lender can help you make sure your offer is ready when you are.

        Browse local experts

        Similar homes

        Skip to the end of the carouselSkip to the beginning of the carousel
            • Local buyer's agents are ready to help