MUST SEE this Lovely RANCH close to Downtown Gordonsville, featuring 4 BDRM, FLEX room, 3 Full BA, on Partially Finished Walkout Basement situated on Corner Lot just under 1AC. Main floor boasts Primary BDRM/Ensuite, 2 Generous BDRMs, Kitchen, Dining Rm, Living Rm, Flex Rm & Hall BA. Partially finished Basement features 1 BDRM, Full BA, Laundry Rm, Play Rm (could be used for Private Home Office), & Large unfinished space (Great Room) where you can let your creativity bloom. Granite countertops with wood & glass cabinets & SS Appliances in Kitchen. Hardwood floors on main level in Living Rm, BDRMs, Hallway & Tile floors in Bathrooms. Low entry Showers in Primary & Basement BA. Plenty of space to stretch and grow. Step outside on the covered front porch to enjoy coffee or the side screened porch and/or deck to unwind after a long day. Tasteful Updates include New Roof (2022), New HVAC (2016), New Appliances (2023), New Laminate Flooring in Flex Room, Basement BDRM & Play RM. ALL APPLIANCES CONVEY. WASHER/DRYER CONVEY. Tire swing. Call Agent to Schedule your Showing today. You Will Not Want to Miss This One!!
Closed
$347,000
401 Charles St, Gordonsville, VA 22942
4beds
1,702sqft
Single Family Residence
Built in 1979
0.92 Acres Lot
$359,600 Zestimate®
$204/sqft
$2,463 Estimated rent
Home value
$359,600
$342,000 - $378,000
$2,463/mo
Zestimate® history
Owner options
List your home for rent
$2,463/mo
Rent Zestimate®
Find your next renter with Zillow Rental Manager. Plus, with online applications, you can quickly screen prospective tenants – for free.
$2,463/mo
Rent Zestimate®
Refinance and save
$2,061/mo
Est. payment
Refinancing to a lower rate could help reduce your monthly payments and save thousands over the life of the loan.
$2,061/mo
Est. payment
Explore your selling options
Work with a Zillow partner agent
Leverage their expertise and Zillow's premium Showcase listings to get your home seen by more buyers.
Get startedList with your own agent
Get your home in front of millions of buyers by listing it on Zillow.
Learn how to do itSell it yourself
Take full control of how buyers see your home on Zillow by listing For Sale by Owner (FSBO).
List your homeWhat's special
Partially finished walkout basementGranite countertopsSide screened porchCovered front porchSs appliancesNew laminate flooringNew roof
Zillow last checked:
Listing updated:
Listed by:
KATHLEEN PENDER 804-840-3648,
RE/MAX REALTY SPECIALISTS-CHARLOTTESVILLE
Bought with:
KEVIN MCHANEY, 0225065819
RE/MAX NEW HORIZONS
Source: CAAR,MLS#: 661087 Originating MLS: Charlottesville Area Association of Realtors
Originating MLS: Charlottesville Area Association of RealtorsFacts & features
Interior
Bedrooms & bathrooms
- Bedrooms: 4
- Bathrooms: 3
- Full bathrooms: 3
- Main level bathrooms: 2
- Main level bedrooms: 3
Rooms
- Room types: Bathroom, Bonus Room, Bedroom, Dining Room, Full Bath, Great Room, Kitchen, Laundry, Living Room, Primary Bathroom, Primary Bedroom, Recreation
Primary bedroom
- Level: First
Bedroom
- Level: Basement
Bedroom
- Level: First
Bedroom
- Level: First
Primary bathroom
- Level: First
Bathroom
- Level: First
Bathroom
- Level: Basement
Bonus room
- Level: First
Bonus room
- Level: Basement
Dining room
- Level: First
Great room
- Level: Basement
Kitchen
- Level: First
Laundry
- Level: Basement
Living room
- Level: First
Heating
- Heat Pump
Cooling
- Central Air
Appliances
- Included: Dishwasher, Electric Cooktop, Electric Range, Disposal, Microwave, Refrigerator, Dryer, Washer
Features
- Primary Downstairs, Remodeled, Eat-in Kitchen
- Flooring: Ceramic Tile, Hardwood, Laminate
- Basement: Partially Finished,Walk-Out Access
Interior area
- Total structure area: 2,260
- Total interior livable area: 1,702 sqft
- Finished area above ground: 1,280
- Finished area below ground: 422
Property
Features
- Levels: One
- Stories: 1
- Patio & porch: Covered, Deck, Patio, Porch, Screened
- Exterior features: Porch
- Has view: Yes
- View description: City
Lot
- Size: 0.92 Acres
- Features: Open Lot
- Topography: Rolling
Details
- Parcel number: 068A3031500690
- Zoning description: R-1 Limited Residential
Construction
Type & style
- Home type: SingleFamily
- Architectural style: Ranch
- Property subtype: Single Family Residence
Materials
- Masonite, Stick Built, Vinyl Siding
- Foundation: Block
- Roof: Composition,Shingle
Condition
- Updated/Remodeled
- New construction: No
- Year built: 1979
Utilities & green energy
- Sewer: Public Sewer
- Water: Public
- Utilities for property: Cable Available
Community & HOA
Community
- Security: Surveillance System
- Subdivision: NONE
HOA
- Has HOA: No
Location
- Region: Gordonsville
Financial & listing details
- Price per square foot: $204/sqft
- Tax assessed value: $232,400
- Annual tax amount: $1,213
- Date on market: 2/21/2025
- Cumulative days on market: 21 days
- Exclusions: Patio furniture, John Deere Mower, Chicken Coop, Swing Set & Basketball Goal.
Price history
| Date | Event | Price |
|---|---|---|
| 5/2/2025 | Sold | $347,000-2.8%$204/sqft |
Source:  CAAR #661087 Report a problem CAAR #661087 Report a problem | ||
| 3/23/2025 | Pending sale | $357,000$210/sqft |
Source: CAAR #661087 Report a problem | ||
| 3/14/2025 | Listed for sale | $357,000$210/sqft |
Source: CAAR #661087 Report a problem | ||
| 3/6/2025 | Pending sale | $357,000+116.4%$210/sqft |
Source: CAAR #661087 Report a problem | ||
| 9/14/2017 | Sold | $165,000$97/sqft |
Source: Public Record Report a problem | ||
| 8/8/2017 | Pending sale | $165,000$97/sqft |
Source: Long & Foster REALTORS #OR9993666 Report a problem | ||
| 7/18/2017 | Listed for sale | $165,000$97/sqft |
Source: Long & Foster REALTORS #OR9993666 Report a problem | ||
| 7/10/2017 | Pending sale | $165,000$97/sqft |
Source: Long & Foster REALTORS #OR9993666 Report a problem | ||
| 7/1/2017 | Listed for sale | $165,000+176.6%$97/sqft |
Source: Long & Foster REALTORS #OR9993666 Report a problem | ||
| 10/19/2016 | Sold | $59,658-48.5%$35/sqft |
Source: Public Record Report a problem | ||
| 7/14/2015 | Sold | $115,920$68/sqft |
Source: Public Record Report a problem | ||
Public tax history
| Year | Property taxes | Tax assessment |
|---|---|---|
| 2025 | $1,444 +19.1% | $232,400 +44.2% |
| 2024 | $1,213 | $161,200 |
| 2023 | $1,213 | $161,200 |
| 2022 | $1,213 +4.2% | $161,200 |
| 2021 | $1,164 | $161,200 |
| 2020 | $1,164 -6.2% | $161,200 +2.5% |
| 2018 | $1,241 -1.8% | $157,200 |
| 2017 | $1,264 | $157,200 |
| 2016 | -- | $157,200 +1.9% |
| 2015 | -- | $154,300 |
| 2014 | -- | $154,300 |
| 2013 | -- | $154,300 |
| 2012 | -- | $154,300 -7.8% |
| 2011 | -- | $167,400 |
| 2010 | -- | $167,400 -0.3% |
| 2009 | -- | $167,900 +61.3% |
| 2003 | $843 +5.9% | $104,100 +13.8% |
| 2002 | $796 +2.4% | $91,500 |
| 2001 | $778 +18.1% | $91,500 |
| 2000 | $659 | $91,500 |
Find assessor info on the county website
Neighborhood: 22942
Nearby homes
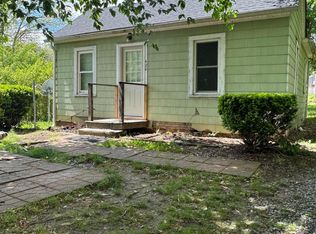
- $125,0002 bd1 ba681 sqft420 Charles St, Gordonsville, VA 22942Sold
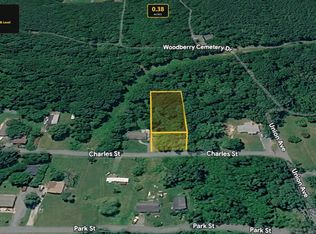
- $40,0000.381 AcresCharles St, Gordonsville, VA 22942Sold
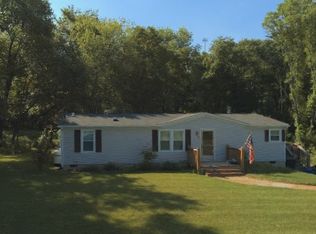
- $232,4003 bd2 ba1.3k sqft409 Charles St, Gordonsville, VA 22942Off Market
- $145,6002 bd1 ba640 sqft407 Park St, Gordonsville, VA 22942Off Market
- $216,1002 bd1 ba780 sqft309 Bock St, Gordonsville, VA 22942Off Market
- $200,0002 bd1 ba1.2k sqft409 Park St, Gordonsville, VA 22942For Sale
- $282,2003 bd2 ba1k sqft312 Charles St, Gordonsville, VA 22942Off Market
- $200,900-- bd-- ba-- sqft319 Charles St, Gordonsville, VA 22942Off Market
Nearby schools
GreatSchools rating
- 7/10Gordon Barbour Elementary SchoolGrades: PK-5Distance: 0.8 mi
- 5/10Prospect Heights Middle SchoolGrades: 6-8Distance: 8 mi
- 6/10Orange County High SchoolGrades: 9-12Distance: 9 mi
Schools provided by the listing agent
- Elementary: Gordon-Barbour
- Middle: Prospect Heights
- High: Orange
Source: CAAR. This data may not be complete. We recommend contacting the local school district to confirm school assignments for this home.
Get a cash offer in 3 minutes
Find out how much your home could sell for in as little as 3 minutes with a no-obligation cash offer.
Estimated market value
$359,600
Get a cash offer in 3 minutes
Find out how much your home could sell for in as little as 3 minutes with a no-obligation cash offer.
Estimated market value
$359,600
- Virginia
- Orange County
- Gordonsville
- 22942
- 401 Charles St
Nearby cities
Nearby zip codes
Other Gordonsville Topics
