Skip main navigation
Under contract
  • $600,000

    401 Church St, Hackettstown Town, NJ 07840

    3beds
    --sqft
    : 
    $4,450/mo
    Get pre-qualified
    Single Family Residence
    Built in 1910
    0.32 Acres Lot
    $-- Zestimate®
    $--/sqft
    $-- HOA

    What's special

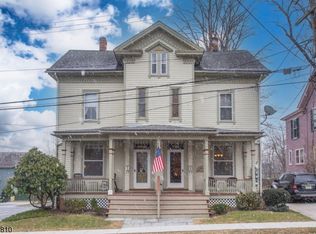

    Gorgeous, beautifully renovated 4 square antique home in the heart of downtown Hackettstown, close to Centenary University, dining, shopping and NJ Transit Train. Not your average antique home, all of the updates have been done! Some of the best features include central air (2 units), walk-out basement, 2 car garage, refinished hardwood floors with chestnut inlay, solid wood interior doors, wood interior blinds, extensive moldings throughout, butler's pantry with wine refrigerator, updated kitchen with Dacor 6 burner gas range with electric oven, soapstone counter tops and travertine floors, beamed ceilings, built-in bookcases, working fireplace, sunlit 3 season porch with gas stove, first floor office, front and rear staircases, first floor marble powder room, 3 spacious bedrooms on 2nd floor, including primary closet outfitted by California closets, primary bath with radiant heat, additional full bath and walk-up unfinished attic. Extensive perennial beds and flowering plants in the yard, as well as fenced garden for veggies. Maintenance is impeccable and this home is so functional, loaded with character and modern conveniences, not a thing to do, just unpack and enjoy! Firewood and matching house lumber in basement remain, as well as basement refrigerator.
    50 days
    |
    99
    |
    5
    |

    Likely to sell faster than

    Zillow last checked:

    Listing updated:

    Listed by:

    Kelly Holmquist 973-539-1120,

    Keller Williams Metropolitan

    Source: GSMLS,MLS#: 4038592MLS Logo

      Facts & features

      Interior

      Bedrooms & bathrooms
      • Bedrooms: 3
      • Bathrooms: 3
      • Full bathrooms: 2
      • 1/2 bathrooms: 1
      Primary bedroom
      • Description: Full Bath, Walk-In Closet
      Bedroom 1
      • Level: Second
      • Area: 204
      • Dimensions: 17 x 12
      Bedroom 2
      • Level: Second
      • Area: 156
      • Dimensions: 13 x 12
      Bedroom 3
      • Level: Second
      • Area: 182
      • Dimensions: 14 x 13
      Primary bathroom
      • Features: Stall Shower
      Dining room
      • Features: Formal Dining Room
      • Level: First
      • Area: 182
      • Dimensions: 14 x 13
      Kitchen
      • Features: Country Kitchen, Galley Type
      • Level: First
      • Area: 180
      • Dimensions: 18 x 10
      Living room
      • Level: First
      • Area: 240
      • Dimensions: 20 x 12
      Heating
      • 1 Unit, Zoned, Radiant - Electric, Radiators - Hot Water, Oil Tank Above Ground - Inside
      Cooling
      • 2 Units, Central Air
      Appliances
      • Included: Dishwasher, Dryer, Kitchen Exhaust Fan, Microwave, Range/Oven-Gas, Refrigerator, See Remarks, Washer, Electric Water Heater, Water Heater From Furnace
      • Laundry: Ground Level
      Features
      • Sunroom, Storage Room, Utility Room, Walkout
      • Flooring: Tile, Wood
      • Windows: Storm Window(s), Thermal Windows/Doors, Blinds
      • Basement: Yes,Full,Unfinished,Walk-Out Access
      • Number of fireplaces: 1
      • Fireplace features: Living Room, Wood Burning

      Property

      Parking
      • Total spaces: 2
      • Parking features: 1 Car Width, Asphalt, Off Street, Detached Garage, Garage Door Opener
      • Garage spaces: 2
      Features
      • Patio & porch: Enclosed Porch(es)
      • Exterior features: Curbs, Sidewalk
      Lot
      • Size: 0.32 Acres
      • Dimensions: 94 x 150
      • Features: Corner Lot, Open Lot
      Details
      • Additional structures: Outbuilding
      • Parcel number: 3008000960000000010000
      • Zoning description: RES

      Construction

      Type & style
      • Home type: SingleFamily
      • Architectural style: Colonial
      • Property subtype: Single Family Residence
      Materials
      • Clapboard, Wood Siding
      • Roof: Asphalt Shingle
      Condition
      • Year built: 1910
      • Major remodel year: 2015

      Utilities & green energy

      • Sewer: Public Sewer
      • Water: Public
      • Utilities for property: Electricity Connected, Cable Available, Garbage Extra Charge

      Community & HOA

      Community
      • Subdivision: Centenary University
      Location
      • Region: Hackettstown

      Financial & listing details

      • Tax assessed value: $346,900
      • Annual tax amount: $11,860
      • Date on market: 7/9/2026
      • Exclusions: BR sheers, 2 bsmt freezers excl, bsmnt fridge & fp tools & screen stay
      • Ownership type: Fee Simple
      • Electric utility on property: Yes

        Estimated market value

        Not available

        Estimated sales range

        Not available

        Not available

        Price history

        DateEventPrice
        7/17/2026Pending sale$600,000
        Source: GSMLS #4038592 Report a problem
        7/9/2026Listed for sale$600,000+179.1%
        Source: GSMLS #4038592 Report a problem
        7/28/2000Sold$215,000
        Source: Public Record Report a problem

        Public tax history

        YearProperty taxesTax assessment
        2025$11,861 $346,900
        2024$11,861 +1.3%$346,900
        2023$11,704 +5.6%$346,900
        2022$11,087 $346,900
        2021$11,087 +5%$346,900
        2020$10,560 +0.7%$346,900
        2019$10,490 $346,900
        2018$10,490 +3.7%$346,900
        2017$10,116 +4.4%$346,900
        2016$9,692 +3.4%$346,900
        2015$9,377 +3.5%$346,900
        2014$9,058 +3.1%$346,900
        2013$8,787 +1.9%$346,900
        2012$8,620 +1.1%$346,900
        2011$8,527 -15.2%$346,900
        2010$10,059 +2.2%$346,900 +46.4%
        2009$9,846 +11.5%$236,900 +6.8%
        2008$8,832 +3.9%$221,900
        2007$8,499 +4.1%$221,900
        2006$8,166 +11.2%$221,900
        2005$7,345 -6.8%$221,900
        2004$7,877 $221,900
        2003-- $221,900
        2002-- $221,900 +1.8%
        2001-- $218,000
        Find assessor info on the county website

        Monthly payment

        Est. payment

        Payment breakdown

        Explore the cost of this home by adjusting the details. Changes won't be saved.
        All calculations are estimates and provided by Zillow, Inc. for informational purposes only. Actual amounts may vary.
        HOA fees may include property taxes on listings classified as Co-Ops. Contact the listing agent and/or owner for fee details.
        See how much you could borrow to make a competitive offer.

        Climate risks

        Neighborhood: 07840

        Getting around

        77 / 100
        Very Walkable
        54 / 100
        Bikeable

        Nearby schools

        GreatSchools rating
        Schools provided by the listing agent
        • Elementary: Hatcheryhl
        • Middle: Hackttstwn
        • High: Hackttstwn

        Source: GSMLS. This data may not be complete. We recommend contacting the local school district to confirm school assignments for this home.

        A local agent can set up tours, give advice and negotiate with sellers.

        A local lender can help you make sure your offer is ready when you are.

        Browse local experts

        Similar homes