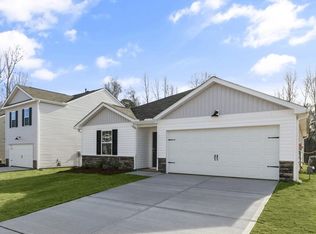
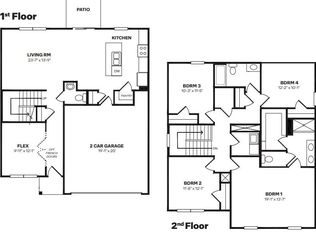
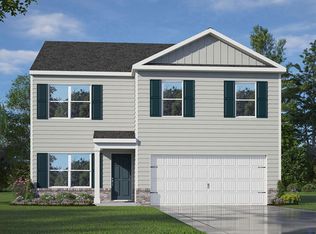
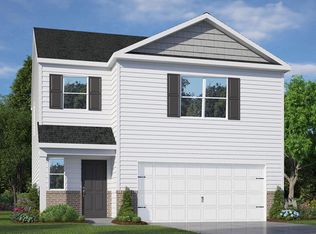
Come tour 401 Citron Street! One of our new homes at Laurel Oaks, located in Sanford, NC. The Freeport is one of our single-story floorplans featured at Laurel Oaks. This roomy ranch plan offers 3 modern elevations, 3 bedrooms, 2 bathrooms, 1,497 sq. ft. of living space, and a 2-car garage. Upon entering through the front door, you're greeted by an inviting foyer that leads you past two bedrooms, a full bathroom, and then past the laundry room and study on the right before arriving in the open-concept living room overlooked by the kitchen. The functional kitchen is equipped with beautiful quartz countertops, stainless steel appliances, and a spacious island, making it perfect for cooking and entertaining guests. In the rear of the home is an outdoor patio that is perfect for outdoor entertaining, or unwinding after a long day. With its thoughtful design and open layout, the Freeport is the perfect place to call home in Laurel Oaks. Contact us today to schedule a personal tour! *Photos are for representational purposes only.
Sold for $307,000
$307,000
401 Citron, Sanford, NC 27332
3beds
1,497sqft
Single Family Residence, Residential
Built in 2024
7,405.2 Square Feet Lot
$299,100 Zestimate®
$205/sqft
$1,776 Estimated rent
Home value
$299,100
$245,000 - $368,000
$1,776/mo
Zestimate® history
Owner options
List your home for rent
$1,776/mo
Rent Zestimate®
Find your next renter with Zillow Rental Manager. Plus, with online applications, you can quickly screen prospective tenants – for free.
$1,776/mo
Rent Zestimate®
Refinance and save
$2,028/mo
Est. payment
Refinancing to a lower rate could help reduce your monthly payments and save thousands over the life of the loan.
$2,028/mo
Est. payment
Explore your selling options
Work with a Zillow partner agent
Leverage their expertise and Zillow's premium Showcase listings to get your home seen by more buyers.
Get startedList with your own agent
Get your home in front of millions of buyers by listing it on Zillow.
Learn how to do itSell it yourself
Take full control of how buyers see your home on Zillow by listing For Sale by Owner (FSBO).
List your homeWhat's special
Zillow last checked:
Listing updated:
Listed by:
Janet Nicole Rogers 252-410-2737,
D.R. Horton, Inc.
Bought with:
Non Member
Non Member Office
Source: Doorify MLS,MLS#: 10080270
Facts & features
Interior
Bedrooms & bathrooms
- Bedrooms: 3
- Bathrooms: 2
- Full bathrooms: 2
Heating
- Natural Gas, Zoned
Cooling
- Electric, Zoned
Appliances
- Included: Dishwasher, Electric Water Heater, Gas Cooktop, Microwave, Plumbed For Ice Maker
- Laundry: Electric Dryer Hookup, Laundry Room, Main Level
Features
- Bathtub Only, Double Vanity, Granite Counters, Living/Dining Room Combination, Pantry, Quartz Counters, Shower Only, Smooth Ceilings, Walk-In Closet(s), Walk-In Shower
- Flooring: Carpet, Vinyl
- Doors: Sliding Doors
- Has fireplace: No
Interior area
- Total structure area: 1,497
- Total interior livable area: 1,497 sqft
- Finished area above ground: 1,497
- Finished area below ground: 0
Property
Parking
- Parking features: Attached, Concrete, Driveway, Garage, Garage Door Opener, Garage Faces Front
- Attached garage spaces: 2
Features
- Levels: One
- Stories: 1
- Patio & porch: Patio
- Exterior features: Rain Gutters
- Has view: Yes
Lot
- Size: 7,405 sqft
- Features: Landscaped
Details
- Parcel number: TBD
- Special conditions: Standard
Construction
Type & style
- Home type: SingleFamily
- Architectural style: Traditional
- Property subtype: Single Family Residence, Residential
Materials
- Shake Siding, Stone, Vinyl Siding
- Foundation: Slab
- Roof: Shingle
Condition
- New construction: Yes
- Year built: 2024
- Major remodel year: 2023
Details
- Builder name: D.R. Horton
Utilities & green energy
- Sewer: Public Sewer
- Water: Public
Green energy
- Energy efficient items: Lighting, Thermostat
Community & neighborhood
Location
- Region: Sanford
- Subdivision: Laurel Oaks
HOA & financial
HOA
- Has HOA: Yes
- HOA fee: $195 quarterly
- Amenities included: Basketball Court, Dog Park, Maintenance Grounds, Pond Year Round, Pool, Racquetball, Trail(s)
- Services included: Maintenance Grounds
Price history
| Date | Event | Price |
|---|---|---|
| 6/26/2025 | Sold | $307,000-1%$205/sqft |
Source:  Doorify MLS #10080270 Report a problem Doorify MLS #10080270 Report a problem | ||
| 6/2/2025 | Pending sale | $310,000$207/sqft |
Source: Doorify MLS #10080270 Report a problem | ||
| 5/20/2025 | Price change | $310,000-2.5%$207/sqft |
Source: Doorify MLS #10080270 Report a problem | ||
| 5/13/2025 | Price change | $318,000-0.9%$212/sqft |
Source: Doorify MLS #10080270 Report a problem | ||
| 3/6/2025 | Listed for sale | $320,990$214/sqft |
Source: Doorify MLS #10080270 Report a problem | ||
Public tax history
Tax history is unavailable.
Neighborhood: 27332
Nearby schools
GreatSchools rating
- 8/10J Glenn Edwards Elementary SchoolGrades: K-5Distance: 5.3 mi
- 7/10Sanlee Middle SchoolGrades: 6-8Distance: 5.6 mi
- 3/10Southern Lee High SchoolGrades: 9-12Distance: 5.6 mi
Schools provided by the listing agent
- Elementary: Lee - J Glenn Edwards
- Middle: Lee - SanLee
- High: Lee - Southern Lee High
Source: Doorify MLS. This data may not be complete. We recommend contacting the local school district to confirm school assignments for this home.


Get pre-qualified for a loan
At Zillow Home Loans, we can pre-qualify you in as little as 5 minutes with no impact to your credit score.An equal housing lender. NMLS #10287.
Sell for more on Zillow
Get a Zillow Showcase℠ listing at no additional cost and you could sell for .
$299,100
2% more
+$5,982
With Zillow Showcase(estimated)
$305,082
- North Carolina
- Lee County
- Sanford
- 27332
- 401 Citron
Nearby cities
Nearby neighborhoods
Nearby zip codes
Other Sanford Topics
