Discover coastal living at its best in this 2-bedroom, 2-bathroom for condo in the desirable Jupiter Dunes community. The open living area features a rare wood-burning fireplace and an enclosed sunroom, creating the perfect blend of comfort and charm.
Just a short stroll to the sparkling Jupiter Inlet, Dubois Park, and the Atlantic Ocean, this residence offers easy access to pristine beaches, as well as the area's vibrant dining, nightlife, and cultural attractions—can rent multiple times per year.
Jupiter Dunes is an intimate community of only 68 residences, yet offers resort-style amenities with two pools, a clubhouse, and its scenic setting along the 18-hole, par-3 Jupiter Dunes Golf Course. A true hidden gem, combining convenience, recreation, and a relaxed seaside lifestyle
Sold for $600,000
$600,000
401 Clubhouse Circle #401a, Jupiter, FL 33477
2beds
1,280sqft
Condominium
Built in 1980
-- sqft lot
$602,800 Zestimate®
$469/sqft
$3,787 Estimated rent
Home value
$602,800
$543,000 - $669,000
$3,787/mo
Zestimate® history
Owner options
List your home for rent
$3,787/mo
Rent Zestimate®
Find your next renter with Zillow Rental Manager. Plus, with online applications, you can quickly screen prospective tenants – for free.
$3,787/mo
Rent Zestimate®
Refinance and save
$4,825/mo
Est. payment
Refinancing to a lower rate could help reduce your monthly payments and save thousands over the life of the loan.
$4,825/mo
Est. payment
Explore your selling options
Work with a Zillow partner agent
Leverage their expertise and Zillow's premium Showcase listings to get your home seen by more buyers.
Get startedList with your own agent
Get your home in front of millions of buyers by listing it on Zillow.
Learn how to do itSell it yourself
Take full control of how buyers see your home on Zillow by listing For Sale by Owner (FSBO).
List your homeWhat's special
Enclosed sunroomRare wood-burning fireplace
Zillow last checked:
Listing updated:
Listed by:
Jack Zaborowski 561-660-2352,
EXP Realty LLC,
Jill Ann Perry-Zaborowski 561-660-4437,
EXP Realty LLC
Bought with:
Jack Zaborowski, 3442133
EXP Realty LLC
Jill Ann Perry-Zaborowski, 3441682
EXP Realty LLC
Source: BeachesMLS,MLS#: R11128466 Originating MLS: BeachesMLS
Originating MLS: BeachesMLSFacts & features
Interior
Bedrooms & bathrooms
- Bedrooms: 2
- Bathrooms: 2
- Full bathrooms: 2
- Main level bathrooms: 1
- Main level bedrooms: 1
Primary bedroom
- Level: Main
- Area: 208
- Dimensions: 16 X 13
Primary bedroom
- Level: Main
- Area: 208
- Dimensions: 16 X 13
Primary bedroom
- Level: Main
- Area: 208
- Dimensions: 16 X 13
Primary bedroom
- Level: Main
- Area: 208
- Dimensions: 16 X 13
Primary bedroom
- Level: Main
- Area: 208
- Dimensions: 16 X 13
Primary bedroom
- Level: Main
- Area: 208
- Dimensions: 16 X 13
Primary bedroom
- Level: Main
- Area: 208
- Dimensions: 16 X 13
Primary bedroom
- Level: Main
- Area: 208
- Dimensions: 16 X 13
Primary bedroom
- Level: Main
- Area: 208
- Dimensions: 16 X 13
Primary bedroom
- Level: Main
- Area: 208
- Dimensions: 16 X 13
Bedroom 2
- Level: Main
- Area: 156
- Dimensions: 13 X 12
Bedroom 2
- Level: Main
- Area: 156
- Dimensions: 13 X 12
Bedroom 2
- Level: Main
- Area: 156
- Dimensions: 13 X 12
Bedroom 2
- Level: Main
- Area: 156
- Dimensions: 13 X 12
Bedroom 2
- Level: Main
- Area: 156
- Dimensions: 13 X 12
Bedroom 2
- Level: Main
- Area: 156
- Dimensions: 13 X 12
Bedroom 2
- Level: Main
- Area: 156
- Dimensions: 13 X 12
Bedroom 2
- Level: Main
- Area: 156
- Dimensions: 13 X 12
Bedroom 2
- Level: Main
- Area: 156
- Dimensions: 13 X 12
Bedroom 2
- Level: Main
- Area: 156
- Dimensions: 13 X 12
Kitchen
- Level: Main
- Area: 132
- Dimensions: 12 X 11
Kitchen
- Level: Main
- Area: 132
- Dimensions: 12 X 11
Kitchen
- Level: Main
- Area: 132
- Dimensions: 12 X 11
Kitchen
- Level: Main
- Area: 132
- Dimensions: 12 X 11
Kitchen
- Level: Main
- Area: 132
- Dimensions: 12 X 11
Kitchen
- Level: Main
- Area: 132
- Dimensions: 12 X 11
Kitchen
- Level: Main
- Area: 132
- Dimensions: 12 X 11
Kitchen
- Level: Main
- Area: 132
- Dimensions: 12 X 11
Kitchen
- Level: Main
- Area: 132
- Dimensions: 12 X 11
Kitchen
- Level: Main
- Area: 132
- Dimensions: 12 X 11
Living room
- Level: Main
- Area: 306
- Dimensions: 17 X 18
Living room
- Level: Main
- Area: 306
- Dimensions: 17 X 18
Living room
- Level: Main
- Area: 306
- Dimensions: 17 X 18
Living room
- Level: Main
- Area: 306
- Dimensions: 17 X 18
Living room
- Level: Main
- Area: 306
- Dimensions: 17 X 18
Living room
- Level: Main
- Area: 306
- Dimensions: 17 X 18
Living room
- Level: Main
- Area: 306
- Dimensions: 17 X 18
Living room
- Level: Main
- Area: 306
- Dimensions: 17 X 18
Living room
- Level: Main
- Area: 306
- Dimensions: 17 X 18
Living room
- Level: Main
- Area: 306
- Dimensions: 17 X 18
Heating
- Central, Electric
Cooling
- Central Air, Ceiling Fan(s), Electric
Appliances
- Included: Dryer, Dishwasher, Electric Range, Disposal, Microwave, Refrigerator, Washer
- Laundry: Inside
Features
- Built-in Features, Living/Dining Room, Custom Mirrors, Main Level Primary, Split Bedrooms, Storage, Walk-In Closet(s)
- Flooring: Vinyl
- Windows: Blinds
- Has fireplace: Yes
Interior area
- Total structure area: 1,280
- Total interior livable area: 1,280 sqft
Property
Parking
- Total spaces: 1
- Parking features: Assigned, Guest
- Uncovered spaces: 1
Features
- Levels: Multi/Split
- Entry location: Entry Level Living Area Y
- Patio & porch: Glass Enclosed, Porch
- Exterior features: None
- Pool features: Association
- Has view: Yes
- View description: Golf Course, Garden
- Waterfront features: None
Lot
- Features: On Golf Course
Details
- Parcel number: 30434105080010401
- Zoning: R3(cit
Construction
Type & style
- Home type: Condo
- Property subtype: Condominium
Materials
- Block, Concrete
- Roof: Composition,Shingle
Condition
- Resale
- New construction: No
- Year built: 1980
Utilities & green energy
- Electric: 3 Phase
- Sewer: Public Sewer
- Water: Public
- Utilities for property: Cable Available, Sewer Available, Water Available
Community & HOA
Community
- Security: Smoke Detector(s)
- Subdivision: JUPITER DUNES CONDO
HOA
- Has HOA: Yes
- Amenities included: Golf Course, Pool, Putting Green(s)
- Services included: Common Areas, Cable TV, Insurance, Maintenance Grounds, Trash
- HOA fee: $768 monthly
Location
- Region: Jupiter
Financial & listing details
- Price per square foot: $469/sqft
- Annual tax amount: $7,870
- Date on market: 4/15/2026
- Cumulative days on market: 171 days
- Listing terms: Cash,Conventional
Price history
| Date | Event | Price |
|---|---|---|
| 5/22/2026 | Sold | $600,000-7.6%$469/sqft |
Source:  BeachesMLS #R11128466 Report a problem BeachesMLS #R11128466 Report a problem | ||
| 4/16/2026 | Pending sale | $649,000$507/sqft |
Source: eXp Realty #R11128466 Report a problem | ||
| 3/19/2026 | Listed for sale | $649,000$507/sqft |
Source: BeachesMLS #R11128466 Report a problem | ||
| 3/9/2026 | Pending sale | $649,000$507/sqft |
Source: eXp Realty #R11128466 Report a problem | ||
| 1/13/2026 | Listing removed | $5,800$5/sqft |
Source: BeachesMLS #R11152038 Report a problem | ||
| 1/7/2026 | Listed for rent | $5,800+65.7%$5/sqft |
Source: BeachesMLS #R11152038 Report a problem | ||
| 10/1/2025 | Listed for sale | $649,000$507/sqft |
Source: BeachesMLS #RX-11128466 Report a problem | ||
| 5/17/2024 | Listing removed | -- |
Source: BeachesMLS #R10941117 Report a problem | ||
| 12/18/2023 | Price change | $3,500-41.7%$3/sqft |
Source: BeachesMLS #R10941117 Report a problem | ||
| 12/6/2023 | Listed for rent | $6,000$5/sqft |
Source: BeachesMLS #R10941117 Report a problem | ||
Public tax history
Tax history is unavailable.
Neighborhood: 33477
Nearby homes
- $659,0002 bd2 ba1.5k sqft2101 Fairway Dr S, Jupiter, FL 33477Sold
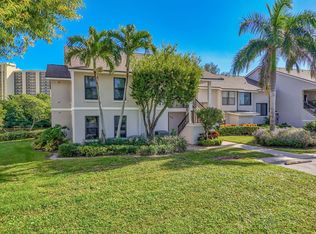
- $669,0002 bd2 ba1.5k sqft2102 Fairway Dr S, Jupiter, FL 33477For Sale
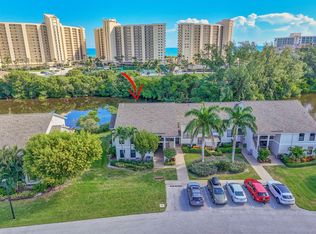
- $585,0002 bd2 ba1.2k sqft102 Clubhouse Cir, Jupiter, FL 33477Sold
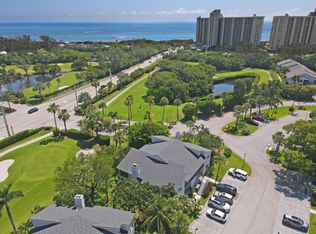
- $590,0002 bd2 ba1.2k sqft704 Clubhouse Cir, Jupiter, FL 33477Sold

- $720,0002 bd2 ba1.3k sqft2307 Fairway Dr S, Jupiter, FL 33477Sold
- $645,0002 bd2 ba1.3k sqft1808 Fairway Dr S, Jupiter, FL 33477Sold
- $512,6002 bd2 ba1.2k sqft300 N Highway A1a Hwy #G207, Jupiter, FL 33477Off Market
- $488,3002 bd2 ba1.2k sqft300 N Highway A1a APT 209B, Jupiter, FL 33477Off Market
Nearby schools
GreatSchools rating
- 6/10Jupiter Elementary SchoolGrades: PK-5Distance: 1.7 mi
- 8/10Jupiter Middle SchoolGrades: 6-8Distance: 3 mi
- 7/10Jupiter High SchoolGrades: 9-12Distance: 2.1 mi
Schools provided by the listing agent
- Elementary: Jupiter
- Middle: Jupiter
- High: Jupiter
Source: BeachesMLS. This data may not be complete. We recommend contacting the local school district to confirm school assignments for this home.
Get a cash offer in 3 minutes
Find out how much your home could sell for in as little as 3 minutes with a no-obligation cash offer.
Estimated market value
$602,800
Get a cash offer in 3 minutes
Find out how much your home could sell for in as little as 3 minutes with a no-obligation cash offer.
Estimated market value
$602,800
- Florida
- Palm Beach County
- Jupiter
- 33477
- 401 Clubhouse Circle Unit 401a
Nearby cities
Nearby neighborhoods
Nearby zip codes
Other Jupiter Topics
