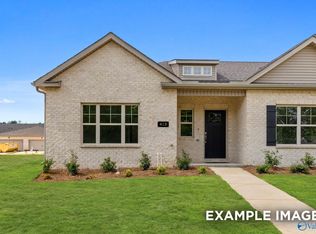
Under Construction-Welcome to the Camilla B at The Retreat at Cain Park, where low-maintenance living meets comfort and style! Lawn care is included through the HOA, giving you more time to enjoy life. This end-unit home features 3 bedrooms, 2 baths, and an open-concept family room, dining area, and kitchen—perfect for entertaining family and friends. The kitchen showcases quartz countertops, a large island, tile backsplash, pendant lighting, and a pantry. Durable LVP flooring runs throughout the entire home. The split-bedroom design offers added privacy, while the primary suite includes a 5' tile shower, double vanities, and a walk-in closet. Outdoors a fenced side yard. Photos examples. Es
Pending
$275,123
401 Clyde Ln, Hartselle, AL 35640
3beds
1,453sqft
Townhouse
Built in 2026
6,534 Square Feet Lot
$259,500 Zestimate®
$189/sqft
$127/mo HOA
What's special
Fenced side yardLarge islandDouble vanitiesWalk-in closetQuartz countertopsEnd-unit homeTile backsplash
- 68 days
- 5
- 0
Likely to sell faster than
Zillow last checked:
Listing updated:
Listed by:
Sonya Green 256-200-4548,
Davidson Homes LLC 4
Source: ValleyMLS,MLS#: 21923310
Facts & features
Interior
Bedrooms & bathrooms
- Bedrooms: 3
- Bathrooms: 2
- Full bathrooms: 2
Rooms
- Room types: Master Bedroom, Living Room, Bedroom 2, Dining Room, Bedroom 3, Kitchen
Primary bedroom
- Features: 9’ Ceiling, Ceiling Fan(s), LVP
- Level: First
- Area: 156
- Dimensions: 13 x 12
Bedroom 2
- Features: 9’ Ceiling, LVP
- Level: First
- Area: 110
- Dimensions: 10 x 11
Bedroom 3
- Features: 9’ Ceiling, LVP
- Level: First
- Area: 110
- Dimensions: 10 x 11
Dining room
- Features: 9’ Ceiling, Crown Molding, LVP Flooring
- Level: First
- Area: 96
- Dimensions: 12 x 8
Kitchen
- Features: 9’ Ceiling, Crown Molding, Kitchen Island, Pantry, LVP, Quartz
- Level: First
- Area: 140
- Dimensions: 10 x 14
Living room
- Features: 9’ Ceiling, Ceiling Fan(s), LVP
- Level: First
- Area: 224
- Dimensions: 16 x 14
Heating
- Central 1, Electric
Cooling
- Central 1, Electric
Appliances
- Included: Range, Dishwasher, Microwave, Disposal, Electric Water Heater
Features
- Open Floorplan
- Has basement: No
- Has fireplace: No
- Fireplace features: None
- Common walls with other units/homes: End Unit
Interior area
- Total interior livable area: 1,453 sqft
Property
Parking
- Parking features: Garage-Two Car, Garage-Attached, Garage Door Opener, Garage Faces Rear, Driveway-Concrete
Features
- Patio & porch: Covered Porch
Lot
- Size: 6,534 Square Feet
- Dimensions: 51 x 135 x 53 x 135
Construction
Type & style
- Home type: Townhouse
- Property subtype: Townhouse
Materials
- Foundation: Slab
Condition
- Under Construction
- New construction: Yes
- Year built: 2026
Details
- Builder name: DAVIDSON HOMES LLC
Utilities & green energy
- Sewer: Public Sewer
- Water: Public
Community & HOA
Community
- Subdivision: Cain Park
HOA
- Has HOA: Yes
- HOA fee: $1,525 annually
- HOA name: Elite Property Management
Location
- Region: Hartselle
Financial & listing details
- Price per square foot: $189/sqft
- Date on market: 7/10/2026
Estimated market value
$259,500
$247,000 - $272,000
$1,791/mo
Price history
| Date | Event | Price |
|---|---|---|
| 7/26/2026 | Pending sale | $275,123$189/sqft |
Source:  ValleyMLS #21923310 Report a problem ValleyMLS #21923310 Report a problem | ||
| 7/10/2026 | Listed for sale | $275,123$189/sqft |
Source: ValleyMLS #21923310 Report a problem | ||
Public tax history
Tax history is unavailable.
Monthly payment
Est. payment
Payment breakdown
Explore the cost of this home by adjusting the details. Changes won't be saved.Climate risks
Neighborhood: 35640
Nearby schools
Schools provided by the listing agent
- Elementary: F. E. Burleson Elementary
- Middle: Hartselle Junior High
- High: Hartselle
Source: ValleyMLS. This data may not be complete. We recommend contacting the local school district to confirm school assignments for this home.

Similar homes

- $258,5382 bd2 ba1.4k sqft405 Clyde Ln, Hartselle, AL 35640New Construction
 ValleyMLS
 - $258,5382 bd2 ba1.4k sqft411 Clyde Ln, Hartselle, AL 35640New Construction
 ValleyMLS
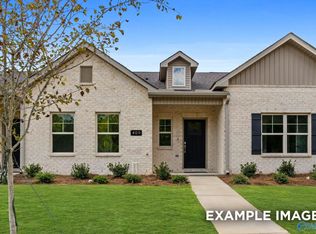
 - $258,9502 bd2 ba1.4k sqft407 Clyde Ln, Hartselle, AL 35640New Construction
 ValleyMLS
 - $257,9002 bd2 ba1.4k sqft410 Clyde Ln, Hartselle, AL 35640New Construction
 ValleyMLS
