Extraordinary opportunity to purchase your piece of privacy with this Double Lot located on the corner of Clymer & Mercer Avenues. HUGE 2- Car Garage accessed from Mercer Ave; Fully fence yard with a lush carpet of thick sodded yard including a separate 15 x 15 garden plot. A handsome solid brick ranch home with full finished basement with separate steps to access half of the basement once used as a home beauty shoppe. The other half was finished with authentic knotty pine walls for that cozy cabin den vibe, including a regulation billiard table. The large country kitchen offers access to the fenced yard and adjoins the Dining room. You will already be visualizing decorating for the holidays in front of the Living room picture window! 4 bedroom; the main bedroom with en-suite tiled bathroom. Centrally located hall bathroom with tub-shower. A side patio offers a large concrete patio for summer barbeques! The oversize 2- car garage provides is a car enthusiast dream, plenty of storage too! Separate outbuilding is a hobbyists haven, fully powered. The savvy buyer/investor will spot this exceptional value!
Sold for $330,000
$330,000
401 Clymer Ave, Morrisville, PA 19067
4beds
1,446sqft
Single Family Residence
Built in 1946
5,000 Square Feet Lot
$386,500 Zestimate®
$228/sqft
$3,045 Estimated rent
Home value
$386,500
$367,000 - $406,000
$3,045/mo
Zestimate® history
Owner options
List your home for rent
$3,045/mo
Rent Zestimate®
Find your next renter with Zillow Rental Manager. Plus, with online applications, you can quickly screen prospective tenants – for free.
$3,045/mo
Rent Zestimate®
Refinance and save
$2,122/mo
Est. payment
Refinancing to a lower rate could help reduce your monthly payments and save thousands over the life of the loan.
$2,122/mo
Est. payment
Explore your selling options
Work with a Zillow partner agent
Leverage their expertise and Zillow's premium Showcase listings to get your home seen by more buyers.
Get startedList with your own agent
Get your home in front of millions of buyers by listing it on Zillow.
Learn how to do itSell it yourself
Take full control of how buyers see your home on Zillow by listing For Sale by Owner (FSBO).
List your homeWhat's special
Side patioFully fence yardPicture windowEn-suite tiled bathroomLush carpetCozy cabin den vibe
Zillow last checked:
Listing updated:
Listed by:
Diane Loomis 215-750-3050,
Keller Williams Real Estate-Langhorne
Bought with:
David Guerieri, RS292839
EXP Realty, LLC
Source: Bright MLS,MLS#: PABU2061098
Facts & features
Interior
Bedrooms & bathrooms
- Bedrooms: 4
- Bathrooms: 2
- Full bathrooms: 2
- Main level bathrooms: 2
- Main level bedrooms: 4
Rooms
- Room types: Living Room, Dining Room, Primary Bedroom, Bedroom 2, Bedroom 3, Bedroom 4, Kitchen
Basement
- Area: 0
Heating
- Baseboard, Natural Gas
Cooling
- Window Unit(s), Electric
Appliances
- Included: Gas Water Heater
- Laundry: In Basement
Features
- Flooring: Wood
- Basement: Full,Finished
- Number of fireplaces: 1
Interior area
- Total structure area: 1,446
- Total interior livable area: 1,446 sqft
- Finished area above ground: 1,446
- Finished area below ground: 0
Property
Parking
- Total spaces: 2
- Parking features: Garage Door Opener, Garage Faces Side, Oversized, Driveway, Detached
- Garage spaces: 2
- Has uncovered spaces: Yes
Accessibility
- Accessibility features: None
Features
- Levels: One
- Stories: 1
- Pool features: None
- Fencing: Full
Lot
- Size: 5,000 Square Feet
- Dimensions: 40.00 x 125.00
- Features: Level, Corner Lot
Details
- Additional structures: Above Grade, Below Grade, Outbuilding
- Parcel number: 24006132001
- Zoning: R2
- Special conditions: Standard
Construction
Type & style
- Home type: SingleFamily
- Architectural style: Ranch/Rambler
- Property subtype: Single Family Residence
Materials
- Masonry
- Foundation: Permanent
Condition
- New construction: No
- Year built: 1946
Utilities & green energy
- Electric: Circuit Breakers
- Sewer: Public Sewer
- Water: Public
Community & HOA
Community
- Subdivision: Washington Hgts
HOA
- Has HOA: No
Location
- Region: Morrisville
- Municipality: MORRISVILLE BORO
Financial & listing details
- Price per square foot: $228/sqft
- Tax assessed value: $21,600
- Annual tax amount: $7,019
- Date on market: 11/17/2023
- Listing agreement: Exclusive Right To Sell
- Inclusions: Washer, Dryer & Refrigerator (all In “as Is” Condition – No Monetary Value)
- Ownership: Fee Simple
Price history
| Date | Event | Price |
|---|---|---|
| 4/10/2024 | Sold | $330,000$228/sqft |
Source:  Bright MLS #PABU2061098 Report a problem Bright MLS #PABU2061098 Report a problem | ||
| 2/7/2024 | Pending sale | $330,000$228/sqft |
Source: Bright MLS #PABU2061098 Report a problem | ||
| 2/7/2024 | Listed for sale | $330,000+10%$228/sqft |
Source: Bright MLS #PABU2061098 Report a problem | ||
| 11/21/2023 | Contingent | $300,000$207/sqft |
Source: Bright MLS #PABU2061098 Report a problem | ||
| 11/17/2023 | Listed for sale | $300,000$207/sqft |
Source: Bright MLS #PABU2061098 Report a problem | ||
Public tax history
| Year | Property taxes | Tax assessment |
|---|---|---|
| 2025 | $980 -0.7% | $2,960 |
| 2024 | $987 +4.5% | $2,960 |
| 2023 | $944 +2.2% | $2,960 |
| 2022 | $924 +2.5% | $2,960 |
| 2021 | $901 +4.2% | $2,960 |
| 2020 | $865 +7.3% | $2,960 |
| 2018 | $806 +0% | $2,960 |
| 2017 | $806 | $2,960 |
| 2016 | $806 | $2,960 |
| 2015 | -- | $2,960 |
| 2014 | -- | $2,960 |
| 2013 | -- | $2,960 |
| 2012 | -- | $2,960 |
| 2011 | -- | $2,960 |
| 2010 | -- | $2,960 |
| 2009 | -- | $2,960 |
| 2008 | -- | $2,960 |
| 2007 | -- | $2,960 |
| 2006 | -- | $2,960 |
| 2005 | -- | $2,960 +300% |
| 2004 | -- | $740 |
| 2003 | -- | $740 |
| 2002 | -- | $740 |
| 2000 | -- | $740 |
Find assessor info on the county website
Neighborhood: 19067
Nearby homes
- $330,0003 bd1 ba1.4k sqft401 Clymer Ave, Morrisville, PA 19067Sold
- $351,0003 bd2 ba1.1k sqft409 Clymer Ave, Morrisville, PA 19067Off Market
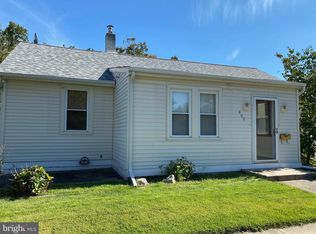
- $272,3003 bd1 ba768 sqft411 Clymer Ave, Morrisville, PA 19067Off Market
- $327,5003 bd2 ba1.3k sqft319 Clymer Ave, Morrisville, PA 19067Sold
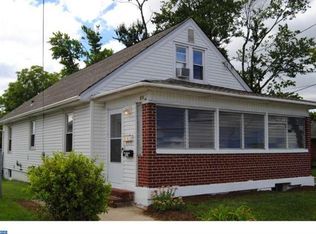
- $385,4003 bd1 ba957 sqft413 Clymer Ave, Morrisville, PA 19067Off Market
- $165,0002 bd1 ba890 sqft406 W Bridge St, Morrisville, PA 19067Sold
- $--1 bd1 ba1k sqft400 W Bridge St #A, Morrisville, PA 19067Off Market
- $--4 bd3 ba2.2k sqft400 W Bridge St #B, Morrisville, PA 19067Off Market
Nearby schools
GreatSchools rating
- NAGrandview El SchoolGrades: K-2Distance: 0.4 mi
- 4/10Morrisville High SchoolGrades: 6-12Distance: 0.4 mi
Schools provided by the listing agent
- Elementary: Grandview
- Middle: Morrisville Intermediate School
- High: Morrisville
- District: Morrisville Borough
Source: Bright MLS. This data may not be complete. We recommend contacting the local school district to confirm school assignments for this home.
Get a cash offer in 3 minutes
Find out how much your home could sell for in as little as 3 minutes with a no-obligation cash offer.
Estimated market value
$386,500
Get a cash offer in 3 minutes
Find out how much your home could sell for in as little as 3 minutes with a no-obligation cash offer.
Estimated market value
$386,500
- Pennsylvania
- Bucks County
- Morrisville
- 19067
- 401 Clymer Ave
Nearby cities
Nearby zip codes
Other Morrisville Topics
