Impressive, all brick, family home with 4 bedrooms, 3.5 baths, located on a privacy fenced lot. So much room! So many extras! Kitchen has dining nook overlooking backyard, granite island with stove-top, desk area, granite countertops, pantry, formal dining room, and a ton of cabinets. Laundry room is located on main-floor and has built-in cabinet organization. Living room has brick wall fireplace with floor to ceiling bookshelves on each side, wood floors, French doors to large family room with vaulted ceiling which as slider to backyard deck area and a doorway that leads to 22x12 swim spa room, a perfect start or end to your day! Home has foyer entry area, with private den/office to your right, formal dining room to your left, and stairway to upper level that has 4 bedrooms and 2 full baths. Primary bedroom suite has walk-in closet with built-in closet system, jetted tub, full shower and double bowl vanity area. Second full bath on upper level has double bowl vanity and tub/shower unit. Basement has been finished with recreation room, amazing fitness room, 3rd full bath area, sauna, walk-in cedar closet, additional bonus room with walk-in closet, plus another storage room. Features include casement windows with internal blinds, quality built with plaster walls, appears to be 2x6 wall construction, most interior has been freshly painted. Home has been pre-inspected. Convenient location and walking distance to Jefferson Park.
For sale
Price cut: $30K (8/24)
$449,000
401 Colbrook Dr, Springfield, IL 62702
4beds
4,501sqft
Single Family Residence, Residential
Built in 1995
0.31 Acres Lot
$436,000 Zestimate®
$100/sqft
$4/mo HOA
What's special
Amazing fitness roomFloor to ceiling bookshelvesPrivacy fenced lotPrimary bedroom suiteGranite island with stove-topWood floorsStorage room
- 48 days
- 1,013
- 48
Zillow last checked:
Listing updated:
Listed by:
Steve A Contri Mobl:217-652-9390,
RE/MAX Professionals,
Andrew Arenz,
RE/MAX Professionals
Source: RMLS Alliance as distributed by MLS GRID,MLS#: CA1045485 Originating MLS: Capital Area Association of Realtors
Originating MLS: Capital Area Association of Realtors
Facts & features
Interior
Bedrooms & bathrooms
- Bedrooms: 4
- Bathrooms: 4
- Full bathrooms: 3
- 1/2 bathrooms: 1
Bedroom 1
- Level: Upper
- Dimensions: 17ft 4in x 15ft 7in
Bedroom 2
- Level: Upper
- Dimensions: 11ft 8in x 11ft 1in
Bedroom 3
- Level: Upper
- Dimensions: 11ft 7in x 11ft 1in
Bedroom 4
- Level: Upper
- Dimensions: 13ft 3in x 11ft 6in
Other
- Level: Main
- Dimensions: 15ft 5in x 11ft 8in
Other
- Level: Main
- Dimensions: 11ft 7in x 11ft 2in
Other
- Level: Main
- Dimensions: 15ft 4in x 13ft 3in
Other
- Area: 1070
Additional room
- Description: Swim Spa Room
- Level: Main
- Dimensions: 22ft 1in x 11ft 9in
Additional room 2
- Description: Primary Bath
- Level: Upper
- Dimensions: 15ft 3in x 11ft 8in
Family room
- Level: Main
- Dimensions: 22ft 11in x 12ft 1in
Great room
- Level: Lower
- Dimensions: 19ft 6in x 16ft 4in
Kitchen
- Level: Main
- Dimensions: 17ft 8in x 14ft 3in
Laundry
- Level: Main
- Dimensions: 7ft 7in x 6ft 0in
Living room
- Level: Main
- Dimensions: 22ft 7in x 17ft 6in
Main level
- Area: 2136
Recreation room
- Level: Lower
- Dimensions: 23ft 2in x 14ft 1in
Upper level
- Area: 1295
Heating
- Forced Air
Cooling
- Zoned, Central Air
Appliances
- Included: Dishwasher, Range, Refrigerator
Features
- Solid Surface Counter, Sauna, Ceiling Fan(s), Central Vacuum
- Windows: Replacement Windows, Blinds
- Basement: Partial,Partially Finished
- Number of fireplaces: 1
- Fireplace features: Family Room, Wood Burning
Interior area
- Total structure area: 3,431
- Total interior livable area: 4,501 sqft
Video & virtual tour
Property
Parking
- Total spaces: 3
- Parking features: Attached
- Attached garage spaces: 3
- Details: Number Of Garage Remotes: 1
Features
- Levels: Two
- Patio & porch: Deck
- Pool features: Indoor
- Spa features: Bath
Lot
- Size: 0.31 Acres
- Dimensions: 105 x 130
- Features: Corner Lot, Level
Details
- Parcel number: 1430.0329019
Construction
Type & style
- Home type: SingleFamily
- Property subtype: Single Family Residence, Residential
Materials
- Frame, Brick
- Foundation: Concrete Perimeter
- Roof: Shingle
Condition
- New construction: No
- Year built: 1995
Utilities & green energy
- Sewer: Public Sewer
- Water: Public
- Utilities for property: Cable Available
Green energy
- Energy efficient items: High Efficiency Heating
Community & HOA
Community
- Subdivision: Country Meadows
HOA
- Has HOA: Yes
- HOA fee: $45 annually
Location
- Region: Springfield
Financial & listing details
- Price per square foot: $100/sqft
- Tax assessed value: $447,435
- Annual tax amount: $12,461
- Date on market: 7/29/2026
- Cumulative days on market: 49 days
- Road surface type: Paved
Estimated market value
$436,000
$414,000 - $458,000
$3,374/mo
Price history
| Date | Event | Price |
|---|---|---|
| 8/24/2026 | Price change | $449,000-6.3%$100/sqft |
Source:  RMLS Alliance as distributed by MLS GRID #CA1045485 Report a problem RMLS Alliance as distributed by MLS GRID #CA1045485 Report a problem | ||
| 7/29/2026 | Listed for sale | $479,000$106/sqft |
Source: RMLS Alliance as distributed by MLS GRID #CA1045485 Report a problem | ||
Public tax history
| Year | Property taxes | Tax assessment |
|---|---|---|
| 2024 | $12,023 +4.4% | $149,145 +9.5% |
| 2023 | $11,514 +4.9% | $136,230 +6.1% |
| 2022 | $10,971 +3.6% | $128,430 +3.9% |
| 2021 | $10,587 +2% | $123,621 -0.2% |
| 2020 | $10,377 +5.2% | $123,807 +0.4% |
| 2019 | $9,866 | $123,375 +0.5% |
| 2018 | $9,866 +2.2% | $122,773 +1.3% |
| 2017 | $9,656 +2.1% | $121,185 +1.5% |
| 2016 | $9,459 +1% | $119,417 +1.2% |
| 2015 | $9,361 +3.6% | $117,989 +0.7% |
| 2014 | $9,032 +2.3% | $117,227 +1.9% |
| 2013 | $8,830 +18.5% | $114,989 +15.3% |
| 2012 | $7,451 +2.5% | $99,753 |
| 2011 | $7,267 +2.6% | $99,753 +1% |
| 2010 | $7,082 +3.1% | $98,795 +1.4% |
| 2009 | $6,866 +5.1% | $97,393 +4.2% |
| 2008 | $6,532 +0.2% | $93,464 +3.5% |
| 2007 | $6,522 +1.8% | $90,334 +3.8% |
| 2006 | $6,406 | $87,019 |
Find assessor info on the county website
Monthly payment
Est. payment
Payment breakdown
Explore the cost of this home by adjusting the details. Changes won't be saved.Climate risks
Neighborhood: 62702
Similar homes
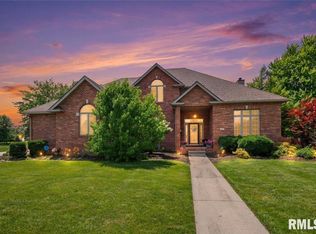
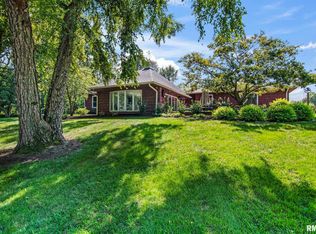
- $460,0005 bd5 ba4.3k sqft2517 Dickens Dr, Springfield, IL 62711For Sale
 MLS ID #CA1044787, Megan M Pressnall, The Real Estate Group, Inc.. RMLS Alliance as distributed by MLS GRID
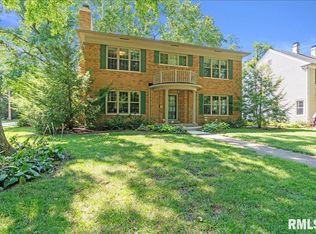
 - $399,9004 bd3 ba3.7k sqft673 Centerwood Dr, Springfield, IL 62711For Sale
 MLS ID #CA1046147, Melissa D Vorreyer, RE/MAX Professionals. RMLS Alliance as distributed by MLS GRID
 - $485,0004 bd4 ba3.7k sqft1949 S Bates Ave, Leland Grove, IL 62704For Sale
 MLS ID #CA1045508, James J Skeeters, Keller Williams Capital. RMLS Alliance as distributed by MLS GRID
 - $480,0006 bd4 ba3.9k sqft2709 Kipling Dr, Springfield, IL 62711For Sale
 MLS ID #CA1044350, Frank Nguyen, The Real Estate Group, Inc.. RMLS Alliance as distributed by MLS GRID
 - $479,0005 bd4 ba3.6k sqft2320 Chatham Rd, Springfield, IL 62704For SaleMLS ID #CA1043714, Jerry George, The Real Estate Group, Inc.. RMLS Alliance as distributed by MLS GRID
- $485,0004 bd4 ba3.1k sqft1831 Illini Rd, Leland Grove, IL 62704For SaleMLS ID #CA1045685, Andrew Kinney, The Real Estate Group, Inc.. RMLS Alliance as distributed by MLS GRID
- $389,9004 bd3 ba2.9k sqft3108 Victoria Dr, Springfield, IL 62704For SaleMLS ID #CA1046269, Mari A Landgrebe, The Real Estate Group, Inc.. RMLS Alliance as distributed by MLS GRID
- $475,0004 bd3 ba2.7k sqft3909 Waterstone Way, Springfield, IL 62711For SaleMLS ID #CA1046121, Jane A Locascio, The Real Estate Group, Inc.. RMLS Alliance as distributed by MLS GRID
- $555,0005 bd4 ba3.5k sqft1410 S Lincoln Ave, Springfield, IL 62704For SaleMLS ID #CA1046401, Megan M Pressnall, The Real Estate Group, Inc.. RMLS Alliance as distributed by MLS GRID
- $398,9003 bd2 ba2.2k sqft1326 S Park Ave, Springfield, IL 62704For SaleMLS ID #CA1046100, Debra Sarsany, The Real Estate Group, Inc.. RMLS Alliance as distributed by MLS GRID
- $559,9003 bd4 ba2.7k sqft2312 W Laurel St, Springfield, IL 62704For SaleMLS ID #CA1045964, Dan Moja, TBFS Investments. RMLS Alliance as distributed by MLS GRID
- $474,0004 bd3 ba2.2k sqft8155 Old Jacksonville Rd, Pleasant Plains, IL 62677For SaleMLS ID #CA1044878, John E Kerstein, Keller Williams Capital. RMLS Alliance as distributed by MLS GRID
- $465,0005 bd4 ba4.4k sqft324 Keystone Dr, Chatham, IL 62629For SaleMLS ID #CA1045385, Matt Garrison, The Real Estate Group, Inc.. RMLS Alliance as distributed by MLS GRID
- $269,9003 bd2 ba2.5k sqft35 Providence Ln, Springfield, IL 62711For SaleMLS ID #CA1046452, Jeff Lochbaum, The Real Estate Group, Inc.. RMLS Alliance as distributed by MLS GRID
- $419,0003 bd4 ba3.5k sqft6708 Phlox Dr, Springfield, IL 62712For SaleMLS ID #CA1045894, Roni K Mohan, RE/MAX Professionals. RMLS Alliance as distributed by MLS GRID
- $465,0003 bd3 ba3.6k sqft1516 Willemore Ave, Springfield, IL 62704For SaleMLS ID #CA1043252, Jane A Locascio, The Real Estate Group, Inc.. RMLS Alliance as distributed by MLS GRID
- $597,0005 bd5 ba4.3k sqft5105 Eagle Rdg, Springfield, IL 62711For SaleMLS ID #CA1046219, Jane Hay, The Real Estate Group, Inc.. RMLS Alliance as distributed by MLS GRID
- $444,5004 bd3 ba2.3k sqft479 Juniper Dr, Petersburg, IL 62675For SaleMLS ID #CA1045569, Matthew L Lounsberry, Land & Home Real Estate. RMLS Alliance as distributed by MLS GRID
- $449,9003 bd4 ba2.8k sqft7030 Mansion Rd, Chatham, IL 62629For SaleMLS ID #CA1045785, Joyce Clagg, Keller Williams Capital. RMLS Alliance as distributed by MLS GRID
