Skip main navigation
Sold for $278,500
  • $278,500

    401 Coleridge Dr, Dunn, NC 28334

    3beds
    1,642sqft
    Single Family Residence, Residential
    Built in 2018
    0.45 Acres Lot
    $278,400 Zestimate®
    $170/sqft
    $1,877 Estimated rent

    Home value

    $278,400

    $264,000 - $292,000

    $1,877/mo

    Zestimate® history
    Loading
    Loading...

    Owner options

    List your home for rent

    $1,877/mo

    Rent Zestimate®

    Find your next renter with Zillow Rental Manager. Plus, with online applications, you can quickly screen prospective tenants – for free.

    Learn more

    $1,877/mo

    Rent Zestimate®

    Refinance and save

    $1,667/mo

    Est. payment

    Refinancing to a lower rate could help reduce your monthly payments and save thousands over the life of the loan.

    See today's rates

    $1,667/mo

    Est. payment

    Explore your selling options

    Work with a Zillow partner agent

    Leverage their expertise and Zillow's premium Showcase listings to get your home seen by more buyers.

    Get started

    List with your own agent

    Get your home in front of millions of buyers by listing it on Zillow.

    Learn how to do it

    Sell it yourself

    Take full control of how buyers see your home on Zillow by listing For Sale by Owner (FSBO).

    List your home

    What's special

    Strong natural lightOversized back deckAmple cabinet spaceOpen floor planGranite countertopsTwo-car garageOne-level layout
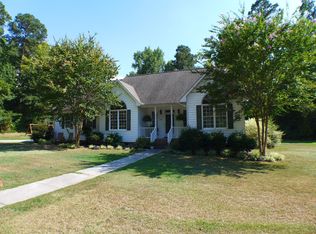
    Open floor plan, oversized back deck, no HOA, and USDA eligibility position this 3-bedroom, 2-bath ranch as a high-value opportunity in Dunn. You'll immediately notice the bright, open-concept layout that seamlessly connects the kitchen, dining, and living areas - creating a functional space that works for both everyday living and entertaining. The kitchen features granite countertops, ample cabinet space, and bar seating, delivering both style and practicality. The spacious living area offers strong natural light and comfortable flow, while the oversized back deck extends the living space outdoors for grilling, gatherings, or quiet evenings at home. A two-car garage adds storage and convenience, and the one-level layout supports long-term livability. Located in an established neighborhood with quick access to shopping, restaurants, and the interstate, this home delivers the combination of location, flexibility, and features that you are actively searching for.

    Zillow last checked:

    Listing updated:

    Listed by:

    April Stephens 919-651-4663,

    eXp Realty, LLC - C

    Bought with:

    Tina Caul, 267133

    EXP Realty LLC

    Maricela Maciel Jaimes, 345987

    EXP Realty LLC

    Source: Doorify MLS,MLS#: 10154469MLS Logo

    Facts & features

    Interior

    Bedrooms & bathrooms
    • Bedrooms: 3
    • Bathrooms: 2
    • Full bathrooms: 2
    Heating
    • Central, Electric, Forced Air, Heat Pump
    Cooling
    • Ceiling Fan(s), Central Air, Electric
    Appliances
    • Included: Dishwasher, Free-Standing Electric Range, Microwave, Plumbed For Ice Maker, Stainless Steel Appliance(s), Water Heater
    • Laundry: Electric Dryer Hookup, Laundry Room, Main Level, Washer Hookup
    Features
    • Bathtub/Shower Combination, Ceiling Fan(s), Kitchen/Dining Room Combination, Open Floorplan, Pantry, Separate Shower, Smooth Ceilings
    • Flooring: Carpet, Laminate, Vinyl
    • Has fireplace: No
    • Common walls with other units/homes: No Common Walls
    Interior area
    • Total structure area: 1,642
    • Total interior livable area: 1,642 sqft
    • Finished area above ground: 1,642
    • Finished area below ground: 0

    Property

    Parking
    • Total spaces: 2
    • Parking features: Attached, Concrete, Driveway, Garage, Garage Door Opener, Garage Faces Front, Off Street
    • Attached garage spaces: 2
    Features
    • Levels: One
    • Stories: 1
    • Patio & porch: Deck, Front Porch
    • Exterior features: None
    • Fencing: None
    • Has view: Yes
    • View description: Neighborhood
    Lot
    • Size: 0.45 Acres
    • Features: Partially Cleared
    Details
    • Additional structures: None
    • Parcel number: 021507 0410 10
    • Zoning: R-10
    • Special conditions: Standard

    Construction

    Type & style
    • Home type: SingleFamily
    • Architectural style: Traditional
    • Property subtype: Single Family Residence, Residential
    Materials
    • Vinyl Siding
    • Foundation: Brick/Mortar, Raised
    • Roof: Shingle
    Condition
    • New construction: No
    • Year built: 2018

    Utilities & green energy

    • Sewer: Public Sewer
    • Water: Public
    • Utilities for property: Electricity Connected, Sewer Connected, Water Connected

    Community & neighborhood

    Community
    • Community features: None
    Location
    • Region: Dunn
    • Subdivision: Briarwood

    Other

    Other facts
    • Road surface type: Asphalt, Paved

    Price history

    DateEventPrice
    6/4/2026Sold$278,500-4%$170/sqft
    Source: Doorify MLS #10154469 Report a problem
    4/20/2026Pending sale$290,000$177/sqft
    Source: Doorify MLS #10154469 Report a problem
    3/20/2026Listed for sale$290,000+63.8%$177/sqft
    Source: Doorify MLS #10154469 Report a problem
    3/28/2019Sold$177,000+1.7%$108/sqft
    Source: Doorify MLS #2228285 Report a problem
    2/20/2019Pending sale$174,000$106/sqft
    Source: Re/Max United #2228285 Report a problem
    12/15/2018Listed for sale$174,000+480%$106/sqft
    Source: Re/Max United #2228285 Report a problem
    9/8/2017Listing removed$30,000$18/sqft
    Source: Wellons Realty, Inc. #2132784 Report a problem
    7/26/2017Pending sale$30,000$18/sqft
    Source: Wellons Realty, Inc. #2132784 Report a problem
    6/7/2017Listed for sale$30,000$18/sqft
    Source: Wellons Realty, Inc. #2132784 Report a problem

    Public tax history

    YearProperty taxesTax assessment
    2025$2,110 +2.4%$200,833
    2024$2,061 +5.3%$200,833
    2023$1,957 $200,833
    2022$1,957 -29%$200,833 +2.3%
    2021$2,755 +6.1%$196,360 +6.3%
    2020$2,596 +67.1%$184,660 +69.3%
    2019$1,554 +257%$109,100 +240.9%
    2018$435 +28%$32,000
    2017$340 $32,000 +28%
    2016-- $25,000
    2015-- $25,000
    2014-- $25,000
    2012-- $25,000
    2011-- $25,000
    2010-- $25,000
    2009-- $25,000
    2008-- $25,000
    2007-- $25,000
    2006-- $25,000
    2005-- $25,000
    2004-- $25,000
    2003-- $25,000
    2001-- --
    2000-- --

    Find assessor info on the county website

    Neighborhood: 28334

    Nearby schools

    GreatSchools rating
    Schools provided by the listing agent
    • Elementary: Harnett - Dunn Elementary
    • Middle: Harnett - Dunn Middle
    • High: Harnett - Triton

    Source: Doorify MLS. This data may not be complete. We recommend contacting the local school district to confirm school assignments for this home.

    Get a cash offer in 3 minutes
    Find out how much your home could sell for in as little as 3 minutes with a no-obligation cash offer.
    Estimated market value
    $278,400
    Get a cash offer in 3 minutes
    Find out how much your home could sell for in as little as 3 minutes with a no-obligation cash offer.
    Estimated market value
    $278,400