Centrally located in the waterfront historic district of Freemason Harbour. Enjoy broad waterfront views of the harbor and the Elizabeth River from your home and balcony. Take time out to have lunch on one of the waterfront park benches. HVAC 2024, new interior paint and carpet 6/26. First floor bedroom with adjacent bath currently used as a den. Two additional second floor spacious ensuites. Oversized boat slip #32 with floating dock, water and electricity. Two assigned garage parking spaces #14 stacked Storage unit #53. An abundance of built-ins for the reader.
Under contract
$445,000
401 College Pl APT 24, Norfolk, VA 23510
3beds
2,390sqft
Condominium
Built in 1986
-- sqft lot
$448,000 Zestimate®
$186/sqft
$1,470/mo HOA
What's special
An abundance of built-ins
- 12 days |
- 682 |
- 34 |
Likely to sell faster than
Zillow last checked:
Listing updated:
Listed by:
Bobby Lawrence,
BHHS RW Towne Realty 757-217-4200
Source: REIN Inc.,MLS#: 10642901
Facts & features
Interior
Bedrooms & bathrooms
- Bedrooms: 3
- Bathrooms: 3
- Full bathrooms: 3
Rooms
- Room types: 1st Floor BR, Assigned Storage, Breakfast Area, PBR with Bath, Office/Study, Utility Closet
Primary bedroom
- Level: Second
Bedroom
- Level: Second
Full bathroom
- Level: Second
Dining room
- Level: First
Kitchen
- Level: First
Living room
- Level: First
Utility room
- Level: Second
Heating
- Forced Air, Heat Pump, Variable Speed
Cooling
- Central Air
Appliances
- Included: 220 V Elec, Dishwasher, Disposal, Dryer, Microwave, Electric Range, Refrigerator, Trash Compactor, Washer, Electric Water Heater
- Laundry: Dryer Hookup, Washer Hookup
Features
- Primary Sink-Double, Walk-In Closet(s), Ceiling Fan(s), Entrance Foyer, Pantry
- Flooring: Carpet, Ceramic Tile
- Windows: Skylight(s), Window Treatments
- Number of fireplaces: 1
- Fireplace features: Wood Burning
Interior area
- Total interior livable area: 2,390 sqft
Video & virtual tour
Property
Parking
- Total spaces: 2
- Parking features: Parking Gar, 2 Space, Assigned, On Street, Garage Door Opener
- Has garage: Yes
- Has uncovered spaces: Yes
Accessibility
- Accessibility features: Grip-Accessible Features
Features
- Levels: Two
- Stories: 2
- Exterior features: Balcony
- Pool features: None
- Fencing: None
- Has view: Yes
- View description: City, Water
- Has water view: Yes
- Water view: Water
- Waterfront features: Deep Water, Deep Water Access, Dock, Navigable Water, River Front
Lot
- Size: 1,385 Square Feet
Details
- Parcel number: 72520046
Construction
Type & style
- Home type: Condo
- Architectural style: Contemp
- Property subtype: Condominium
- Attached to another structure: Yes
Materials
- Brick, EIFS
- Foundation: Slab
- Roof: Metal
Condition
- New construction: No
- Year built: 1986
Utilities & green energy
- Sewer: City/County
- Water: City/County
- Utilities for property: Cable Hookup
Community & HOA
Community
- Subdivision: Freemason Harbour
HOA
- Has HOA: Yes
- Amenities included: Boat Slip, Dock, Elevator(s), Landscaping, Security, Sewer, Trash, Water
- Second HOA fee: $1,470 monthly
Location
- Region: Norfolk
Financial & listing details
- Price per square foot: $186/sqft
- Tax assessed value: $580,000
- Annual tax amount: $7,134
- Date on market: 7/7/2026
Estimated market value
$448,000
$426,000 - $470,000
$3,069/mo
Price history
Price history is unavailable.
Public tax history
| Year | Property taxes | Tax assessment |
|---|---|---|
| 2025 | $7,134 -3.1% | $580,000 -3.1% |
| 2024 | $7,362 +4.4% | $598,500 +6.1% |
| 2023 | $7,053 +3.7% | $564,200 +3.7% |
| 2022 | $6,803 +9.4% | $544,200 +9.4% |
| 2021 | $6,218 | $497,400 |
| 2020 | $6,218 +8.7% | $497,400 +8.7% |
| 2019 | $5,720 | $457,600 +2% |
| 2018 | -- | $448,600 -1.2% |
| 2017 | -- | $453,900 -7.5% |
| 2016 | -- | $490,600 |
| 2015 | -- | $490,600 |
| 2014 | -- | $490,600 |
| 2013 | -- | $490,600 |
| 2012 | -- | $490,600 -12.2% |
| 2011 | -- | $558,900 -1.8% |
| 2010 | -- | $569,300 |
| 2009 | -- | $569,300 -9.3% |
| 2008 | -- | $627,500 |
| 2007 | -- | $627,500 +10% |
| 2006 | -- | $570,300 +10.7% |
| 2005 | -- | $515,200 +10.2% |
| 2004 | -- | $467,400 +52.9% |
| 2003 | -- | $305,600 +9.8% |
| 2002 | -- | $278,200 |
| 2001 | -- | $278,200 +2.9% |
| 2000 | -- | $270,290 |
Find assessor info on the county website
Monthly payment
Est. payment
Payment breakdown
Explore the cost of this home by adjusting the details. Changes won't be saved.Climate risks
Neighborhood: Freemason Street Area Association
Nearby schools
GreatSchools rating
- 8/10W.H. Taylor Elementary SchoolGrades: PK-5Distance: 1.4 mi
- 3/10Blair Middle SchoolGrades: 6-8Distance: 1.3 mi
- 3/10Maury High SchoolGrades: 9-12Distance: 1.1 mi
Schools provided by the listing agent
- Elementary: Walter Herron Taylor Elementary
- Middle: Blair Middle
- High: Maury
Source: REIN Inc.. This data may not be complete. We recommend contacting the local school district to confirm school assignments for this home.
- $519,4002 bd2 ba2k sqft401 College Pl APT 28, Norfolk, VA 23510Off Market
- $372,0002 bd3 ba1.9k sqft401 College Pl APT 14, Norfolk, VA 23510Sold
- $574,4003 bd3 ba2.4k sqft401 College Pl APT 16, Norfolk, VA 23510Off Market
- $325,1001 bd1 ba1.3k sqft401 College Pl APT 3, Norfolk, VA 23510Off Market
- $396,2002 bd2 ba1.5k sqft401 College Pl APT 6, Norfolk, VA 23510Off Market
- $423,8002 bd2 ba1.5k sqft401 College Pl APT 8, Norfolk, VA 23510Off Market
- $378,9002 bd2 ba1.5k sqft401 College Pl APT 10, Norfolk, VA 23510Off Market
- $296,4001 bd2 ba1.3k sqft401 College Pl APT 12, Norfolk, VA 23510Off Market
A local agent can set up tours, give advice and negotiate with sellers.
Similar homes
- $449,9003 bd3 ba1.9k sqft475 Water St APT 802, Portsmouth, VA 23704For Sale
 MLS ID #10643254, L. Ellen Drames. REIN Inc.
 - $350,0002 bd2 ba1.3k sqft255 College Cros APT 53, Norfolk, VA 23510For Sale
 MLS ID #10643256, Lauren Conner. REIN Inc.
 - $579,9003 bd3 ba2.2k sqft40 Rader St APT 504, Norfolk, VA 23510For Sale
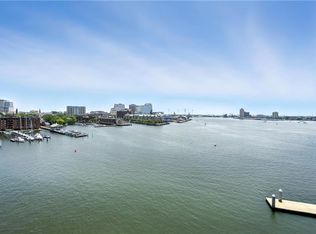 MLS ID #10635681, Roger Lee. REIN Inc.
 - $525,0002 bd2 ba1.8k sqft40 Rader St APT 505, Norfolk, VA 23510For Sale
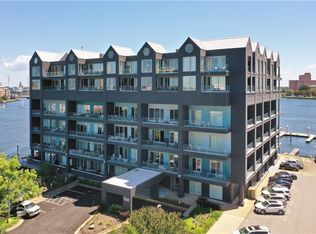 MLS ID #10638027, Charlotte Chandler. REIN Inc.
 - $529,9002 bd3 ba1.4k sqft123 College Pl Unit 1204, Norfolk, VA 23510For SaleMLS ID #10632399, Andy Nelson. REIN Inc.
- $289,9003 bd3 ba1.6k sqft306 Worthington Sq, Portsmouth, VA 23704For SaleMLS ID #10643410, Tracie Gaskins. REIN Inc.
- $334,9002 bd4 ba1.9k sqft155 Crawford Pkwy, Portsmouth, VA 23704For SaleMLS ID #10644949, Steven O'Brien. REIN Inc.
- $439,9005 bd3 ba2.3k sqft130 Yorkshire Rd, Portsmouth, VA 23701For SaleMLS ID #10643171, Stacy Ryan. REIN Inc.
- $325,0001 bd1 ba1.3k sqft40 Rader St APT 101, Norfolk, VA 23510For SaleMLS ID #10631616, Laura McGuire. REIN Inc.
- $544,9003 bd4 ba2.1k sqft305 Shirley Ave, Norfolk, VA 23517For SaleMLS ID #10638151, Sue DeValdes. REIN Inc.
- $475,0003 bd4 ba2.4k sqft4240 Harbor Walk Ave, Norfolk, VA 23518For SaleMLS ID #10640393, Gregory Duvall. REIN Inc.
- $499,0003 bd3 ba2.1k sqft7320 Glenroie Ave APT 12C, Norfolk, VA 23505For SaleMLS ID #10621203, Louis Eisenberg. REIN Inc.
- $445,0003 bd3 ba1.8k sqft927 Thatcher Way, Chesapeake, VA 23320For SaleMLS ID #10643564, Danielle Rosetti Lopez. REIN Inc.
- $450,0002 bd2 ba1.5k sqft600 W Ocean View Ave APT C, Norfolk, VA 23503For SaleMLS ID #10640595, Jack Blake. REIN Inc.
- $545,9003 bd3 ba2.8k sqft795 53rd St, Norfolk, VA 23508For SaleMLS ID #10641408, Megan Oldfield. REIN Inc.
- $589,9003 bd4 ba2.7k sqft1213 Botetourt Gdns, Norfolk, VA 23517For SaleMLS ID #10635097, Ryan Ryckman. REIN Inc.
- $429,9002 bd2 ba1.2k sqft1904 E Ocean View Ave, Norfolk, VA 23503For SaleMLS ID #10636522, Paula Powell. REIN Inc.
- $525,0003 bd3 ba3k sqft4291 Hatton Point Ln, Portsmouth, VA 23703For SaleMLS ID #10602379, Charlotte Opauski. REIN Inc.
- $235,0003 bd3 ba1.5k sqft7320 Glenroie Ave APT 2G, Norfolk, VA 23505For SaleMLS ID #10641766, Joseph Bergamino. REIN Inc.
- $319,0003 bd3 ba1.8k sqft7320 Glenroie Ave APT 5D, Norfolk, VA 23505For SaleMLS ID #10635876, Louis Eisenberg. REIN Inc.
