Tucked on a spacious double lot just minutes from Bates College, this beautifully maintained two-unit property is the kind of place that feels like a retreat the moment you arrive. Gorgeous gardens and welcoming porches on both levels set a serene, picturesque tone from the start. Downstairs, the main unit has been thoughtfully updated throughout. The remodeled kitchen is a dream for anyone who loves to cook, with modern appliances and finishes at every turn. New ceiling fans and an updated ceiling give the space a fresh, airy feel, while the modern bathroom includes its own ceiling fan for added comfort. Underfoot, you'll find gleaming refinished wood floors alongside brand-new hardwood in two of the bedrooms. A new front door and updated access door make for a welcoming entryway, and there's a private office (or third bedroom, if you need it) for extra flexibility. Step outside to the new decking, ideal for gathering with friends and family, and enjoy the fresh paint throughout that ties the whole unit together. Upstairs, the second unit holds its own with new ceiling fans and updated flooring in the kitchen and bathroom, plus contemporary faucets that add a touch of elegance. The expansive porch is the real showstopper here — a perfect spot to unwind and take in the surroundings. Whether you're looking for a smart investment or a home with room to grow near one of Maine's premier educational institutions, this property checks every box. With its beautiful gardens, thoughtful upgrades, and unbeatable location, it's a gem you won't want to miss.
Pending
$425,000
401 College Street, Lewiston, ME 04240
5beds
2,632sqft
Multi Family
Built in 1926
-- sqft lot
$417,900 Zestimate®
$161/sqft
$-- HOA
What's special
Modern bathroomSpacious double lotModern appliances and finishesGleaming refinished wood floorsBeautiful gardensUpdated ceilingFresh paint throughout
- 18 days
- 441
- 53
Zillow last checked:
Listing updated:
Listed by:
Fontaine Family-The Real Estate Leader
Source: Maine Listings,MLS#: 1681067
Facts & features
Interior
Bedrooms & bathrooms
- Bedrooms: 5
- Bathrooms: 2
- Full bathrooms: 2
Heating
- Baseboard, Hot Water
Cooling
- None
Features
- Flooring: Tile, Vinyl, Wood
- Basement: Interior Entry,Unfinished
Interior area
- Total structure area: 2,632
- Total interior livable area: 2,632 sqft
- Finished area above ground: 2,632
- Finished area below ground: 0
Property
Parking
- Total spaces: 2
- Parking features: Paved, 1 - 4 Spaces
- Garage spaces: 2
Features
- Stories: 2
Lot
- Size: 0.34 Acres
- Features: Near Turnpike/Interstate, Near Town, Shopping Mall, Ski Resort, Level
Details
- Parcel number: LEWIM172L025
- Zoning: NCA
Construction
Type & style
- Home type: MultiFamily
- Architectural style: Other
- Property subtype: Multi Family
Materials
- Wood Frame, Asbestos
- Foundation: Stone, Granite
- Roof: Flat,Membrane
Condition
- Year built: 1926
Utilities & green energy
- Electric: Circuit Breakers
- Sewer: Public Sewer
- Water: Public
Community & HOA
Location
- Region: Lewiston
Financial & listing details
- Price per square foot: $161/sqft
- Tax assessed value: $116,100
- Annual tax amount: $3,806
- Date on market: 9/17/2026
- Road surface type: Paved
Estimated market value
$417,900
$397,000 - $439,000
$1,799/mo
Price history
| Date | Event | Price |
|---|---|---|
| 10/5/2026 | Pending sale | $425,000$161/sqft |
Source:  Maine Listings #1681067 Report a problem Maine Listings #1681067 Report a problem | ||
| 9/17/2026 | Listed for sale | $425,000$161/sqft |
Source: Maine Listings #1681067 Report a problem | ||
| 9/9/2024 | Listing removed | $425,000$161/sqft |
Source: Maine Listings #1601747 Report a problem | ||
| 8/29/2024 | Listed for sale | $425,000$161/sqft |
Source: Maine Listings #1601747 Report a problem | ||
Public tax history
| Year | Property taxes | Tax assessment |
|---|---|---|
| 2024 | $3,688 +5.9% | $116,100 |
| 2023 | $3,483 +5.3% | $116,100 |
| 2022 | $3,309 +0.9% | $116,100 |
| 2021 | $3,281 -1.4% | $116,100 |
| 2020 | $3,329 -0.8% | $116,100 +0.1% |
| 2019 | $3,355 +0.8% | $116,040 |
| 2018 | $3,327 +2.3% | $116,040 |
| 2017 | $3,251 +1.7% | $116,040 |
| 2016 | $3,196 +0.6% | $116,040 |
| 2015 | $3,176 | $116,040 |
Find assessor info on the county website
Monthly payment
Est. payment
Payment breakdown
Explore the cost of this home by adjusting the details. Changes won't be saved.Climate risks
Neighborhood: 04240
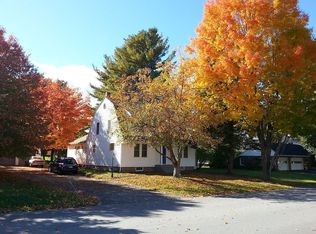

Similar homes
- $429,0006 bd5 ba3.8k sqft1114 Lisbon Street, Lewiston, ME 04240Active

 MLS ID #1682779, Keller Williams Realty. Maine Listings
 - $399,9005 bd3 ba3.1k sqft171-175 Walnut Street, Lewiston, ME 04240Active
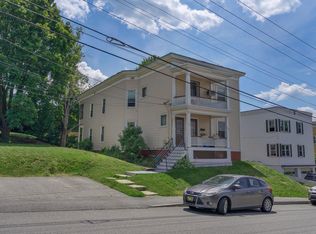 MLS ID #1672103, Keller Williams Realty. Maine Listings
 - $425,0008 bd3 ba2.9k sqft7 & 9 Orange Street, Lewiston, ME 04240Active
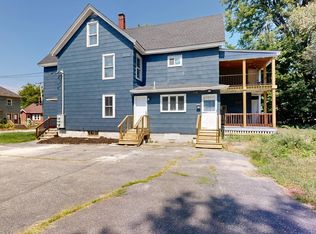 MLS ID #1675047, Fontaine Family-The Real Estate Leader. Maine Listings
 - $419,0005 bd2 ba3.7k sqft476 Main Street, Lewiston, ME 04240Active
 MLS ID #1633343, Breakwater Realty Group, LLC. Maine Listings
 - $400,0004 bd3 ba2.8k sqft178 Golder Road, Lewiston, ME 04240ActiveMLS ID #1680837, Fontaine Family-The Real Estate Leader. Maine Listings
- $495,0008 bd5 ba3.2k sqft167 Summer Street, Auburn, ME 04210ActiveMLS ID #1682968, Maine Source Realty. Maine Listings
- $425,0003 bd2 ba3.2k sqft7 Champlain Avenue, Lewiston, ME 04240ActiveMLS ID #1674696, Keller Williams Realty. Maine Listings
- $380,0006 bd2 ba2.3k sqft117 Shawmut Street, Lewiston, ME 04240ActiveMLS ID #1665843, Kre Brokerage Group. Maine Listings
- $375,0004 bd2 ba1.9k sqft25 Orestis Way, Lewiston, ME 04240ActiveMLS ID #1669809, Fontaine Family-The Real Estate Leader. Maine Listings
- $449,0004 bd2 ba2k sqft31 Leavitt Avenue, Lewiston, ME 04240ActiveMLS ID #1677737, Bay Watch Realty, LLC. Maine Listings
- $379,9005 bd2 ba1.6k sqft65 Cram Avenue, Lewiston, ME 04240ActiveMLS ID #1669831, Fontaine Family-The Real Estate Leader. Maine Listings
- $519,0004 bd3 ba3.1k sqft10 Bonnaille Avenue, Lewiston, ME 04240ActiveMLS ID #1680201, Legacy Properties Sotheby's International Realty. Maine Listings
- $279,0004 bd2 ba1.8k sqft246 Lincoln Street, Lewiston, ME 04240ActiveMLS ID #1683188, Fontaine Family-The Real Estate Leader. Maine Listings
- $369,0004 bd2 ba1.8k sqft58 Albert Street, Lewiston, ME 04240ActiveMLS ID #1682789, Fontaine Family-The Real Estate Leader. Maine Listings
- $375,0004 bd3 ba2k sqft4 S Lisbon Road, Lewiston, ME 04240ActiveMLS ID #1680968, Maine Real Estate Co. Maine Listings
- $334,9003 bd1 ba1.7k sqft431 East Avenue, Lewiston, ME 04240ActiveMLS ID #1682912, Hearth & Key Realty. Maine Listings
- $474,9995 bd3 ba2.8k sqft23 Orchard Circle, Lewiston, ME 04240ActiveMLS ID #1678043, Keller Williams Realty. Maine Listings
- $510,0004 bd2 ba3.4k sqft6 Champlain Avenue, Lewiston, ME 04240ActiveMLS ID #1677865, Maine Source Realty. Maine Listings
- $337,5004 bd3 ba1.9k sqft643 Main Street, Lewiston, ME 04240ActiveMLS ID #1668737, Coldwell Banker Realty. Maine Listings
- $389,0005 bd2 ba1.9k sqft15 Kevin Street, Lewiston, ME 04240ActiveMLS ID #1671142, Home At Last Realty. Maine Listings
