Experience the perfect blend of elegance and comfort in this pristine 3-bedroom, 3-bath home, perfectly situated on a desirable corner lot. The inviting front porch with its classic swing sets the stage for a home filled with charm. Inside, you are greeted by a light-filled foyer and beautiful hardwood floors that extend throughout the main living areas. The heart of the home is a spacious gourmet kitchen, ideal for culinary enthusiasts, which flows seamlessly into a stunning vaulted great room anchored by a cozy fireplace.The primary suite serves as a true retreat, featuring an updated bath with a modern walk-in shower. Flexibility is key with a generous bonus room that functions perfectly as a 4th bedroom, complete with its own private bath. Step outside to your private backyard oasis, where a soothing fountain and lush grassed area provide the ultimate backdrop for entertaining friends or enjoying quiet afternoons. Located in a family-friendly neighborhood just a short walk from the elementary school, this home is move-in ready and waiting for you!
Sold for $625,000
$625,000
401 Colley Ln, Saint Simons Island, GA 31522
3beds
2,067sqft
Single Family Residence
Built in 1998
9,147 Square Feet Lot
$628,100 Zestimate®
$302/sqft
$3,740 Estimated rent
Home value
$628,100
$540,000 - $735,000
$3,740/mo
Zestimate® history
Owner options
List your home for rent
$3,740/mo
Rent Zestimate®
Find your next renter with Zillow Rental Manager. Plus, with online applications, you can quickly screen prospective tenants – for free.
$3,740/mo
Rent Zestimate®
Refinance and save
$4,305/mo
Est. payment
Refinancing to a lower rate could help reduce your monthly payments and save thousands over the life of the loan.
$4,305/mo
Est. payment
Explore your selling options
Work with a Zillow partner agent
Leverage their expertise and Zillow's premium Showcase listings to get your home seen by more buyers.
Get startedList with your own agent
Get your home in front of millions of buyers by listing it on Zillow.
Learn how to do itSell it yourself
Take full control of how buyers see your home on Zillow by listing For Sale by Owner (FSBO).
List your homeWhat's special
Cozy fireplaceDesirable corner lotStunning vaulted great roomLush grassed areaLight-filled foyerSpacious gourmet kitchen
Zillow last checked:
Listing updated:
Listed by:
Kay Love 912-230-3253,
Signature Properties Group Inc.
Bought with:
Chandra Capps Kendall, 157072
DeLoach Sotheby's International Realty
Source: Scout MLS,MLS#: 1661306
Facts & features
Interior
Bedrooms & bathrooms
- Bedrooms: 3
- Bathrooms: 3
- Full bathrooms: 3
Heating
- Electric, Heat Pump
Cooling
- Electric, Heat Pump
Appliances
- Included: Dryer, Dishwasher, Microwave, Range, Refrigerator, Range Hood, Washer
- Laundry: In Kitchen
Features
- Ceiling Fan(s), Double Vanity, High Ceilings, Recessed Lighting, Soaking Tub, Vaulted Ceiling(s), Walk-In Closet(s), Rear Stairs, Open Staircase, Painted Woodwork, Separate Shower, Breakfast Bar, Kitchen Island
- Flooring: Hardwood, Tile
- Windows: Plantation Shutters, Window Treatments
- Basement: Crawl Space
- Number of fireplaces: 1
- Fireplace features: Great Room, Wood Burning
Interior area
- Total interior livable area: 2,067 sqft
Property
Parking
- Total spaces: 2
- Parking features: Attached, Driveway, Garage Door Opener, Kitchen Level, Paved
- Garage spaces: 2
- Has uncovered spaces: Yes
Features
- Patio & porch: Front Porch
- Exterior features: Other
- Has private pool: Yes
- Fencing: Partial
- Has view: Yes
- View description: Neighborhood
Lot
- Size: 9,147 Square Feet
- Features: Landscaped, Sprinklers In Front, Sprinklers In Rear
Details
- Parcel number: 0409829
- Zoning description: Res Single
Construction
Type & style
- Home type: SingleFamily
- Property subtype: Single Family Residence
Materials
- HardiPlank Type
- Roof: Asphalt
Condition
- As Is
- Year built: 1998
Utilities & green energy
- Sewer: Public Sewer
- Water: Public
- Utilities for property: Cable Available, Natural Gas Not Available, Phone Available, Sewer Available, Water Available
Community & HOA
Community
- Features: Curbs, Park, Walk To School(s)
- Security: Fire Alarm, Smoke Detector(s)
- Subdivision: The Commons at Frederica
HOA
- Has HOA: Yes
- Amenities included: Management, Playground
- Services included: Other
- HOA fee: $500 annually
Location
- Region: Saint Simons Island
Financial & listing details
- Price per square foot: $302/sqft
- Tax assessed value: $487,600
- Annual tax amount: $868
- Date on market: 4/16/2026
- Road surface type: Paved
Price history
| Date | Event | Price |
|---|---|---|
| 7/13/2026 | Sold | $625,000-3.7%$302/sqft |
Source: Scout MLS #1661306 Report a problem | ||
| 5/6/2026 | Pending sale | $648,900$314/sqft |
Source: Scout MLS #1661306 Report a problem | ||
| 4/16/2026 | Listed for sale | $648,900+90.9%$314/sqft |
Source: Scout MLS #1661306 Report a problem | ||
| 3/24/2021 | Listing removed | -- |
Source: Owner Report a problem | ||
| 12/12/2017 | Sold | $340,000-5.3%$164/sqft |
Source: Scout MLS #1586640 Report a problem | ||
| 12/8/2017 | Pending sale | $359,000$174/sqft |
Source: Owner Report a problem | ||
| 10/11/2017 | Listed for sale | $359,000$174/sqft |
Source: Owner Report a problem | ||
Public tax history
| Year | Property taxes | Tax assessment |
|---|---|---|
| 2025 | $868 +0.9% | $195,040 +0.5% |
| 2024 | $860 +14.1% | $194,160 |
| 2023 | $754 -14.4% | $194,160 +20.7% |
| 2022 | $880 -2.4% | $160,920 +17.6% |
| 2021 | $902 | $136,840 |
| 2020 | -- | $136,840 +8.6% |
| 2019 | $922 -23.1% | $125,960 |
| 2018 | $1,200 | $125,960 +28.4% |
| 2017 | $1,200 -53.1% | $98,120 |
| 2016 | $2,555 +7.8% | $98,120 +5.2% |
| 2015 | $2,369 +4.7% | $93,280 |
| 2014 | $2,262 | $93,280 |
| 2013 | -- | -- |
| 2012 | -- | -- |
| 2011 | -- | -- |
| 2010 | -- | -- |
Find assessor info on the county website
Neighborhood: 31522
Nearby homes
- $550,6004 bd4 ba2k sqft110 E Commons Dr, Saint Simons Island, GA 31522Off Market

- $588,1003 bd2 ba2k sqft403 Colley Ln, Saint Simons Island, GA 31522Off Market
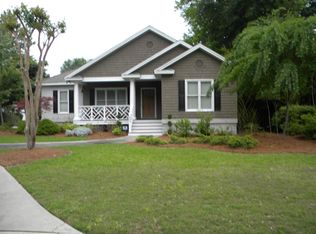
- $650,0004 bd3 ba2.5k sqft104 E Commons Dr, Saint Simons Island, GA 31522Sold
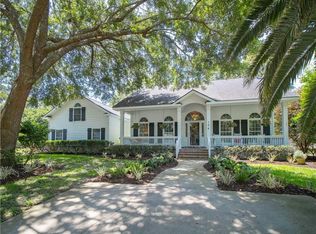
- $548,6003 bd2 ba1.7k sqft116 E Commons Dr, Saint Simons Island, GA 31522Off Market
- $596,6003 bd3 ba1.8k sqft405 Colley Ln, Saint Simons Island, GA 31522Off Market
- $634,1004 bd3 ba2.5k sqft107 E Commons Dr, Saint Simons Island, GA 31522Off Market
- $501,0003 bd2 ba1.8k sqft402 Colley Ln, Saint Simons Island, GA 31522Off Market
- $789,9003 bd3 ba1.9k sqft105 E Commons Dr, Saint Simons Island, GA 31522For Sale
Nearby schools
GreatSchools rating
- 9/10Oglethorpe Point Elementary SchoolGrades: PK-5Distance: 0.4 mi
- 6/10Glynn Middle SchoolGrades: 6-8Distance: 7.8 mi
- 10/10Glynn AcademyGrades: 9-12Distance: 7.8 mi
Schools provided by the listing agent
- Elementary: Oglethorpe
- Middle: Glynn Middle School
- High: Glynn Academy
Source: Scout MLS. This data may not be complete. We recommend contacting the local school district to confirm school assignments for this home.
Sell for more on Zillow
Get a Zillow Showcase℠ listing at no additional cost and you could sell for .
$628,100
2% more
+$12,562
With Zillow Showcase(estimated)
$640,662
Sell for more on Zillow
Get a Zillow Showcase℠ listing at no additional cost and you could sell for .
$628,100
2% more
+$12,562
With Zillow Showcase(estimated)
$640,662
- Georgia
- Glynn County
- Saint Simons Island
- 31522
- 401 Colley Ln
Nearby cities
Nearby zip codes
Other Saint Simons Island Topics
- Apartments for Rent in 31522
- Houses for Sale in 31522
- Houses for Rent in 31522
- 31522 Real Estate
- Saint Simons Island Condos
- Houses for Sale in Saint Simons Island
- Newest Listings in Saint Simons Island
- Saint Simons Island Home Values
- Saint Simons Island Real Estate Agents
- Saint Simons Island Refinance
- Saint Simons Island Mortgage Rates
