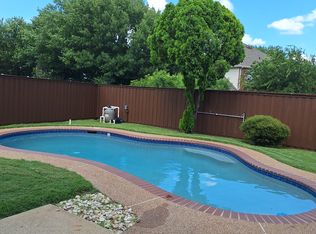
Great neighborhood. Huge community pool. Close to Elementary and middle schools. Minutes from Hwy 121 and US 75. Nearby grocery stores and restaurants.
Tenant will not perform any alterations or improvements to the Property without the prior written consent of Landlord, in
Landlord's sole discretion. Alterations and improvements include adding, changing, or removing appliances, fixtures,
shelving, wallpaper, or wall paint. In addition, except as required by applicable law, Tenant is not allowed to arrange, and
will not permit, the installation of new or additional wiring, cabling, or equipment without Landlord's prior written consent,
in Landlord's sole discretion. If Tenant violates this provision, Tenant will return the Property to its original condition at
Tenant's sole cost and expense. If Landlord approves of any alterations, Tenant understands that any applicable
alterations will remain as part of the Property at the end of the Term. Tenant will not subject the Property to any liens in
connection with making any alteration or improvement and will indemnify Landlord from all costs and expenses related to
alterations, improvements, or liens.
House for rent
Accepts Zillow applications
$2,250/moFees may apply
401 Colony Dr, Allen, TX 75013
3beds
1,881sqft
Price may not include required fees and charges. Price shown reflects the lease term provided. Learn more|
Single family residence
Available now
No pets
Air conditioner, central air
None laundry
Attached garage parking
Central
What's special
Huge community pool
- --
- on Zillow |
- --
- views |
- --
- saves |
Zillow last checked:
Listing updated:
Travel times
Facts & features
Interior
Bedrooms & bathrooms
- Bedrooms: 3
- Bathrooms: 2
- Full bathrooms: 2
Heating
- Central
Cooling
- Air Conditioner, Central Air
Appliances
- Included: Dishwasher, Microwave Oven, Oven
- Laundry: Contact manager
Features
- Flooring: Hardwood, Tile
Interior area
- Total interior livable area: 1,881 sqft
Property
Parking
- Parking features: Attached, Garage
- Has attached garage: Yes
- Details: Contact manager
Features
- Patio & porch: Contact manager
- Exterior features: Contact manager
Details
- Additional structures: Contact manager
- Parcel number: R347400A02501
- Other equipment: Contact manager
Construction
Type & style
- Home type: SingleFamily
- Property subtype: Single Family Residence
Community & HOA
Community
- Features: Contact manager
HOA
- Amenities included: Contact manager
Location
- Region: Allen
Financial & listing details
- Lease term: 1 Year
Price history
| Date | Event | Price |
|---|---|---|
| 8/2/2026 | Listed for rent | $2,250-8.2%$1/sqft |
Source: Zillow Rentals Report a problem | ||
| 8/2/2025 | Listing removed | $2,450$1/sqft |
Source: Zillow Rentals Report a problem | ||
| 7/15/2025 | Listed for rent | $2,450+44.1%$1/sqft |
Source: Zillow Rentals Report a problem | ||
| 3/24/2021 | Listing removed | -- |
Source: Owner Report a problem | ||
| 2/26/2016 | Listing removed | $1,700$1/sqft |
Source: Owner Report a problem | ||
| 2/4/2016 | Price change | $1,700-2.9%$1/sqft |
Source: Owner Report a problem | ||
| 1/5/2016 | Price change | $1,750-2.5%$1/sqft |
Source: Owner Report a problem | ||
| 11/9/2015 | Listed for rent | $1,795$1/sqft |
Source: Owner Report a problem | ||
Neighborhood: Custer Hill
Nearby schools
GreatSchools rating
- 10/10Beverly Elementary SchoolGrades: K-5Distance: 0.5 mi
- 7/10Hendrick Middle SchoolGrades: 6-8Distance: 1.2 mi
- 5/10Clark High SchoolGrades: 9-10Distance: 2.9 mi