Feeling a desire for the balance, quality and beauty of the past, yet with a fresh up-to-date vibe? This
truly magnificent Virginia colonial is a timeless testament to understated elegance, restraint and dignity.
Homeowners for nearly thirty years have lovingly infused this forever abode with crisp neutrals,
supreme details, thoughtful and expensive enhancements, great taste and bountiful customized
features that truly distinguish from all others in the category. Herringbone and hardwood, custom
bookcases and storage, beautiful kitchen fixtures and appointments, lovely bedroom suites,
and a bright, glamourous lower level that flows aesthetically from the upper levels in perfect harmony.
The grounds are spacious, rolling and private; listen to the breeze and enjoy the birds from
the expansive deck or gather around the fire pit for special evenings. You'll feel a million miles away from anywhere. And yet, you are accessible to everything!
Closed
Street View
Listed by: Laura McCarthy- Clayton • Katie McLaughlin • Contact: 314-283-8444
Bought with: Laura McCarthy- Clayton
Price Unknown
401 Conway Aire Dr, Saint Louis, MO 63141
5beds
5,905sqft
Single Family Residence
Built in 1986
1.09 Acres Lot
$1,794,400 Zestimate®
$--/sqft
$7,171 Estimated rent
Home value
$1,794,400
$1.67M - $1.96M
$7,171/mo
Zestimate® history
Owner options
List your home for rent
$7,171/mo
Rent Zestimate®
Find your next renter with Zillow Rental Manager. Plus, with online applications, you can quickly screen prospective tenants – for free.
$7,171/mo
Rent Zestimate®
Refinance and save
$210/mo
Est. payment
Refinancing to a lower rate could help reduce your monthly payments and save thousands over the life of the loan.
$210/mo
Est. payment
Explore your selling options
Work with a Zillow partner agent
Leverage their expertise and Zillow's premium Showcase listings to get your home seen by more buyers.
Get startedList with your own agent
Get your home in front of millions of buyers by listing it on Zillow.
Learn how to do itSell it yourself
Take full control of how buyers see your home on Zillow by listing For Sale by Owner (FSBO).
List your homeWhat's special
Beautiful kitchen fixturesSupreme detailsFire pitMagnificent virginia colonialLovely bedroom suitesExpansive deck
Zillow last checked:
Listing updated:
Listed by:
Katie McLaughlin 314-283-8444,
Laura McCarthy- Clayton
Bought with:
Mileusnic & Azar, 2010010863
Laura McCarthy- Clayton
Source: MARIS,MLS#: 24007021 Originating MLS: St. Louis Association of REALTORS
Originating MLS: St. Louis Association of REALTORSFacts & features
Interior
Bedrooms & bathrooms
- Bedrooms: 5
- Bathrooms: 5
- Full bathrooms: 4
- 1/2 bathrooms: 1
- Main level bathrooms: 2
- Main level bedrooms: 1
Primary bedroom
- Features: Floor Covering: Carpeting, Wall Covering: Some
- Level: Main
- Area: 285
- Dimensions: 19x15
Bedroom
- Features: Floor Covering: Carpeting, Wall Covering: Some
- Level: Upper
- Area: 195
- Dimensions: 15x13
Bedroom
- Features: Floor Covering: Carpeting, Wall Covering: Some
- Level: Upper
- Area: 169
- Dimensions: 13x13
Bedroom
- Features: Floor Covering: Carpeting, Wall Covering: Some
- Level: Upper
- Area: 156
- Dimensions: 13x12
Bedroom
- Features: Floor Covering: Carpeting, Wall Covering: Some
- Level: Upper
- Area: 156
- Dimensions: 13x12
Breakfast room
- Features: Floor Covering: Ceramic Tile, Wall Covering: Some
- Level: Main
- Area: 195
- Dimensions: 15x13
Dining room
- Features: Floor Covering: Wood, Wall Covering: Some
- Level: Main
- Area: 256
- Dimensions: 16x16
Family room
- Features: Floor Covering: Carpeting, Wall Covering: Some
- Level: Lower
- Area: 672
- Dimensions: 28x24
Great room
- Features: Floor Covering: Wood, Wall Covering: Some
- Level: Main
- Area: 384
- Dimensions: 24x16
Kitchen
- Features: Floor Covering: Ceramic Tile, Wall Covering: Some
- Level: Main
- Area: 195
- Dimensions: 15x13
Laundry
- Features: Floor Covering: Ceramic Tile
- Level: Main
- Area: 90
- Dimensions: 10x9
Living room
- Features: Floor Covering: Wood, Wall Covering: Some
- Level: Main
- Area: 208
- Dimensions: 16x13
Office
- Features: Floor Covering: Wood, Wall Covering: Some
- Level: Main
- Area: 156
- Dimensions: 13x12
Sitting room
- Features: Floor Covering: Carpeting
- Level: Lower
- Area: 450
- Dimensions: 30x15
Heating
- Natural Gas, Forced Air, Zoned
Cooling
- Ceiling Fan(s), Central Air, Electric, Zoned
Appliances
- Included: Water Heater, Gas Water Heater, Dishwasher, Double Oven, Down Draft, Cooktop, Gas Cooktop, Microwave, Refrigerator, Stainless Steel Appliance(s)
- Laundry: Main Level
Features
- Bookcases, Center Hall Floorplan, High Ceilings, Open Floorplan, Special Millwork, Walk-In Closet(s), Two Story Entrance Foyer, Entrance Foyer, Central Vacuum, Separate Dining, Breakfast Bar, Breakfast Room, Custom Cabinetry, Solid Surface Countertop(s), Walk-In Pantry, Double Vanity, Lever Faucets, Separate Shower
- Flooring: Hardwood
- Doors: Panel Door(s), Pocket Door(s)
- Windows: Window Treatments, Bay Window(s)
- Basement: Block,Partially Finished,Concrete,Walk-Out Access
- Number of fireplaces: 2
- Fireplace features: Recreation Room, Basement, Great Room, Wood Burning
Interior area
- Total structure area: 5,905
- Total interior livable area: 5,905 sqft
- Finished area above ground: 4,143
- Finished area below ground: 1,762
Property
Parking
- Total spaces: 3
- Parking features: Additional Parking, Attached, Circular Driveway, Garage, Garage Door Opener, Off Street
- Attached garage spaces: 3
- Has uncovered spaces: Yes
Features
- Levels: Two
- Patio & porch: Deck, Patio
Lot
- Size: 1.09 Acres
- Dimensions: 0245/0284-0194/0173
- Features: Adjoins Wooded Area, Level, Sprinklers In Front, Sprinklers In Rear
Details
- Parcel number: 19O440178
- Special conditions: Standard
Construction
Type & style
- Home type: SingleFamily
- Architectural style: Traditional,Other
- Property subtype: Single Family Residence
Materials
- Brick, Fiber Cement
Condition
- Year built: 1986
Utilities & green energy
- Sewer: Public Sewer
- Water: Public
- Utilities for property: Natural Gas Available
Community & HOA
Community
- Security: Security System Owned
- Subdivision: Conway Aire
HOA
- Services included: Other
- HOA fee: $210 annually
Location
- Region: Saint Louis
Financial & listing details
- Tax assessed value: $1,188,900
- Annual tax amount: $9,406
- Date on market: 2/7/2024
- Cumulative days on market: 5 days
- Listing terms: Cash,Conventional,Other
- Ownership: Private
- Road surface type: Asphalt
Price history
| Date | Event | Price |
|---|---|---|
| 3/18/2024 | Sold | -- |
Source:  MARIS #24007021 Report a problem MARIS #24007021 Report a problem | ||
| 2/13/2024 | Pending sale | $1,495,000$253/sqft |
Source: MARIS #24007021 Report a problem | ||
| 2/7/2024 | Listed for sale | $1,495,000$253/sqft |
Source: MARIS #24007021 Report a problem | ||
Public tax history
| Year | Property taxes | Tax assessment |
|---|---|---|
| 2025 | $14,262 +49.7% | $225,890 +58.1% |
| 2024 | $9,527 +1.3% | $142,900 |
| 2023 | $9,406 -15.1% | $142,900 -7% |
| 2022 | $11,074 +0.9% | $153,670 |
| 2021 | $10,976 +4.4% | $153,670 +9.4% |
| 2020 | $10,517 +12.9% | $140,450 |
| 2019 | $9,319 | $140,450 +20.3% |
| 2018 | $9,319 | $116,740 |
| 2017 | $9,319 +1% | $116,740 +0.7% |
| 2016 | $9,229 -3.2% | $115,900 |
| 2015 | $9,533 | $115,900 -22.9% |
| 2014 | $9,533 -21% | $150,400 |
| 2013 | $12,061 | $150,400 -9.3% |
| 2012 | -- | $165,820 |
| 2011 | -- | $165,820 +2.5% |
| 2010 | $11,024 +4.2% | $161,830 |
| 2009 | $10,583 +20.3% | $161,830 +15.4% |
| 2008 | $8,796 +19.7% | $140,190 |
| 2007 | $7,350 | $140,190 +26% |
| 2006 | $7,350 -1.1% | $111,250 |
| 2005 | $7,432 -9.7% | $111,250 -14.9% |
| 2003 | $8,234 +1.3% | $130,780 +7.3% |
| 2002 | $8,124 -3% | $121,860 |
| 2001 | $8,377 | $121,860 |
Find assessor info on the county website
Neighborhood: 63141
Nearby homes
- $1,948,2004 bd6 ba7.2k sqft402 Conway Pine Ct, Saint Louis, MO 63141Off Market
- $1,638,3004 bd5 ba5k sqft408 Conway Pine Ct, Saint Louis, MO 63141Off Market
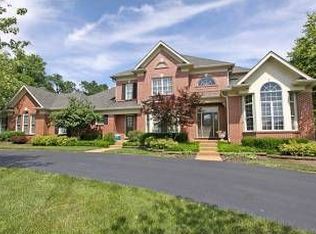
- $1,028,0004 bd5 ba5k sqft12466 Conway Rd, Saint Louis, MO 63141Off Market
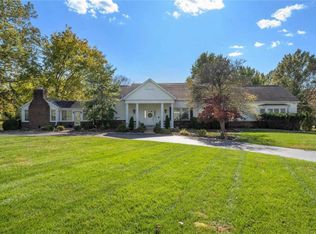
- $1,579,3005 bd5 ba4.1k sqft411 Conway Aire Dr, Saint Louis, MO 63141Off Market
- $2,946,0005 bd6 ba8.3k sqft355 Windsor Oaks Dr, Saint Louis, MO 63141Off Market
- $898,3004 bd2 ba3.3k sqft12441 Conway Rd, Saint Louis, MO 63141Off Market
- $1,612,3005 bd5 ba4.3k sqft410 Conway Aire Dr, Saint Louis, MO 63141Off Market
- $1,742,4005 bd5 ba4.7k sqft423 Conway Aire Dr, Saint Louis, MO 63141Off Market
Nearby schools
GreatSchools rating
- 7/10Mason Ridge Elementary SchoolGrades: K-5Distance: 1.3 mi
- 6/10Parkway Central Middle SchoolGrades: 6-8Distance: 2.8 mi
- 8/10Parkway Central High SchoolGrades: 9-12Distance: 2.8 mi
Schools provided by the listing agent
- Elementary: Mason Ridge Elem.
- Middle: Central Middle
- High: Parkway Central High
Source: MARIS. This data may not be complete. We recommend contacting the local school district to confirm school assignments for this home.
Get a cash offer in 3 minutes
Find out how much your home could sell for in as little as 3 minutes with a no-obligation cash offer.
Estimated market value
$1,794,400
Get a cash offer in 3 minutes
Find out how much your home could sell for in as little as 3 minutes with a no-obligation cash offer.
Estimated market value
$1,794,400
- Missouri
- Saint Louis County
- Creve Coeur
- 63141
- 401 Conway Aire Dr
Nearby cities
Nearby zip codes
Other Creve Coeur Topics
