The Fubulous Legacy Home in North San Gabriel, next door to the San Marino property. Current owner owned it for 60 years for great family home.
Nestled on a long cul-de-sac bordering the prestigious San Marino neighborhood, this south-facing residence has been cherished by one family for over 60 years — a true legacy of happiness and beautiful memories. This spacious home offers 6 bedrooms 4 bathrooms of 3,614 sqft in the main house comfortable living space, plus an additional bonus of 400 sq ft guests stay, above the detached garage makes total size of over 4,000 sqft living area above the detached 2-car garage, complete with a ¾ bath in the garage perfect for usage after the swimming and entertaining in the backyard, perfect for guests, a studio, or convenient poolside use and possible for ADU. The main home offers 3 br, 2 baths downstairs with giant family room/game room, home theatre room for a wonderful large parties and watching sports games or concerts on large screen TV. The property sets. Upstairs offers 3 br, 2 baths including the gorgeous very spacious Primary suite with 2 closets, one is a large walk-in closet ( which is 6th bedroom), the other closet is norma size walk-in closet. Large flat lot size of 10,683 sq ft lot, the property features large kitchen has three dining areas and two large refrigerators for the family and friends and spectacular giant size family room, game room and movie night room in the great family room connects you to a large backyard ideal for entertaining, complete with a pool, spa, built-in BBQ area, and leisure sun bathing by the pool and spa for relation and gatherings. The pool is only 3-5 feet deep for water polo games and children friendly pool activities. The long driveway accommodates additional 8 cars and great space for RV parking. Very close to Wonderful private San Gabriel Country Club beautiful Golf courses.
Meticulously maintained with thoughtful maintained over the years, this remarkable home is ready for its next family to create their own joyful memories. Great opportunity to apply for the San Marino school district for the children as first come first serve upon approval by the school district and many of same street neighbors home owners children are attending the San Marino schools. Do not miss the great opportunity to own this hime!
Sold for $1,600,000
Listed by: Coldwell Banker Realty • Imy Dulake • Contact: 626-664-1280
Bought with: Coldwell Banker Realty
$1,600,000
401 Coolidge Dr, San Gabriel, CA 91775
6beds
3,614sqft
Single Family Residence
Built in 1940
10,683 Square Feet Lot
$1,596,200 Zestimate®
$443/sqft
$7,902 Estimated rent
Home value
$1,596,200
$1.45M - $1.76M
$7,902/mo
Zestimate® history
Owner options
List your home for rent
$7,902/mo
Rent Zestimate®
Find your next renter with Zillow Rental Manager. Plus, with online applications, you can quickly screen prospective tenants – for free.
$7,902/mo
Rent Zestimate®
Refinance and save
$10,329/mo
Est. payment
Refinancing to a lower rate could help reduce your monthly payments and save thousands over the life of the loan.
$10,329/mo
Est. payment
Explore your selling options
Work with a Zillow partner agent
Leverage their expertise and Zillow's premium Showcase listings to get your home seen by more buyers.
Get startedList with your own agent
Get your home in front of millions of buyers by listing it on Zillow.
Learn how to do itSell it yourself
Take full control of how buyers see your home on Zillow by listing For Sale by Owner (FSBO).
List your homeWhat's special
Built-in bbq areaRv parkingLarge flat lotChildren friendly poolSouth-facing residenceHome theatre roomTwo large refrigerators
Zillow last checked:
Listing updated:
Listed by:
Imy Dulake DRE #00987845 626-664-1280,
Coldwell Banker Realty
Bought with:
Imy Dulake, DRE #00987845
Coldwell Banker Realty
Source: CRMLS,MLS#: AR25245519 Originating MLS: California Regional MLS
Originating MLS: California Regional MLSFacts & features
Interior
Bedrooms & bathrooms
- Bedrooms: 6
- Bathrooms: 5
- Full bathrooms: 2
- 3/4 bathrooms: 3
- Main level bathrooms: 4
- Main level bedrooms: 6
Rooms
- Room types: Bonus Room, Bedroom, Center Hall, Entry/Foyer, Exercise Room, Family Room, Game Room, Guest Quarters, Great Room, Kitchen, Laundry, Living Room, Primary Bathroom, Primary Bedroom, Media Room, Other, Dining Room
Bedroom
- Features: All Bedrooms Down
Bedroom
- Features: All Bedrooms Up
Bathroom
- Features: Bathroom Exhaust Fan, Bathtub, Dual Sinks, Full Bath on Main Level, Soaking Tub, Separate Shower, Tile Counters, Tub Shower, Upgraded, Walk-In Shower
Kitchen
- Features: Kitchen/Family Room Combo, Pots & Pan Drawers, Remodeled, Tile Counters, Updated Kitchen
Heating
- Central
Cooling
- Central Air
Appliances
- Included: Built-In Range, Double Oven, Dishwasher, Electric Range, Gas Cooktop, Disposal, Gas Range, Gas Water Heater, Refrigerator, Range Hood, Water Heater, Dryer, Washer
- Laundry: Washer Hookup, Gas Dryer Hookup, Inside, Laundry Room
Features
- Built-in Features, Breakfast Area, Block Walls, Ceiling Fan(s), Cathedral Ceiling(s), Separate/Formal Dining Room, Eat-in Kitchen, In-Law Floorplan, Multiple Staircases, Open Floorplan, Phone System, Recessed Lighting, Storage, Smart Home, Tile Counters, All Bedrooms Up, All Bedrooms Down, Bedroom on Main Level, Multiple Primary Suites, Primary Suite, Walk-In Closet(s)
- Flooring: Tile, Wood
- Windows: Blinds, Double Pane Windows, Screens
- Has fireplace: Yes
- Fireplace features: Gas, Living Room
- Common walls with other units/homes: No Common Walls
Interior area
- Total interior livable area: 3,614 sqft
Property
Parking
- Total spaces: 19
- Parking features: Concrete, Door-Multi, Driveway Level, Driveway, Garage Faces Front, Garage, Garage Door Opener, Guest, Gated, On Site, Paved, Private, RV Access/Parking, One Space, On Street, Side By Side, Storage
- Garage spaces: 2
- Carport spaces: 8
- Covered spaces: 10
- Uncovered spaces: 9
Accessibility
- Accessibility features: Safe Emergency Egress from Home, Parking
Features
- Levels: One
- Stories: 1
- Entry location: 1
- Patio & porch: Rear Porch, Concrete, Covered, Open, Patio, Terrace, Tile
- Has private pool: Yes
- Pool features: Heated, In Ground, Permits, Private
- Has spa: Yes
- Spa features: In Ground, Private
- Has view: Yes
- View description: Neighborhood
Lot
- Size: 10,683 Square Feet
- Features: Back Yard, Cul-De-Sac, Front Yard, Sprinklers In Front, Lawn, Landscaped, Level, Near Public Transit, Ranch, Sprinklers Timer, Sprinkler System, Street Level, Trees, Walkstreet, Yard
Details
- Additional structures: Guest House Detached, Storage
- Parcel number: 5365028001
- Special conditions: Trust
Construction
Type & style
- Home type: SingleFamily
- Architectural style: Traditional
- Property subtype: Single Family Residence
Materials
- Concrete, Stucco
- Foundation: Combination
- Roof: Shingle
Condition
- Turnkey
- New construction: No
- Year built: 1940
Utilities & green energy
- Electric: Electricity - On Property
- Sewer: Public Sewer, Sewer Tap Paid
- Water: Public
- Utilities for property: Cable Connected, Electricity Connected, Natural Gas Connected, Phone Connected, Sewer Connected, Water Connected
Community & HOA
Community
- Features: Biking, Sidewalks
- Security: Carbon Monoxide Detector(s), Smoke Detector(s)
Location
- Region: San Gabriel
Financial & listing details
- Price per square foot: $443/sqft
- Tax assessed value: $335,193
- Date on market: 10/30/2025
- Cumulative days on market: 102 days
- Listing terms: Cash,Cash to New Loan,Conventional
- Road surface type: Paved
Price history
| Date | Event | Price |
|---|---|---|
| 1/15/2026 | Sold | $1,600,000-5.2%$443/sqft |
Source:  CRMLS #AR25245519 Report a problem CRMLS #AR25245519 Report a problem | ||
| 1/12/2026 | Pending sale | $1,688,000$467/sqft |
Source: CRMLS #AR25245519 Report a problem | ||
Public tax history
| Year | Property taxes | Tax assessment |
|---|---|---|
| 2026 | -- | $335,193 +2% |
| 2025 | $5,200 +5.4% | $328,622 +2% |
| 2024 | $4,933 +1.7% | $322,179 +2% |
| 2023 | $4,851 +4% | $315,863 +2% |
| 2022 | $4,664 +1.2% | $309,671 +2% |
| 2021 | $4,609 +1.4% | $303,600 +1% |
| 2020 | $4,545 | $300,488 +2% |
| 2019 | $4,545 +7.4% | $294,597 +2% |
| 2018 | $4,232 | $288,821 +2% |
| 2017 | $4,232 +2.2% | $283,158 +2% |
| 2016 | $4,140 +3.6% | $277,607 +1.5% |
| 2015 | $3,996 +2.1% | $273,438 +2% |
| 2014 | $3,912 | $268,083 +2.5% |
| 2012 | -- | $261,640 +2% |
| 2011 | -- | $256,511 +0.8% |
| 2010 | -- | $254,595 -0.2% |
| 2009 | -- | $255,201 +2% |
| 2008 | -- | $250,198 +2% |
| 2007 | -- | $245,293 +2% |
| 2006 | -- | $240,485 |
| 2005 | -- | $240,485 +4% |
| 2004 | -- | $231,149 +1.9% |
| 2003 | -- | $226,914 +2% |
| 2002 | -- | $222,465 +4% |
| 2000 | -- | $213,829 |
Find assessor info on the county website
Neighborhood: 91775
Nearby homes
- $1,197,9003 bd1 ba1.4k sqft403 Coolidge Dr, San Gabriel, CA 91775Off Market
- $1,204,8002 bd1 ba1.2k sqft409 Coolidge Dr, San Gabriel, CA 91775Off Market
- $2,436,7004 bd4 ba2.5k sqft2085 San Marino Ave, San Marino, CA 91108Off Market
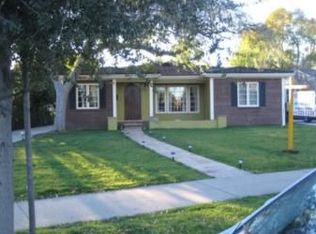
- $1,210,0003 bd2 ba1.7k sqft415 Coolidge Dr, San Gabriel, CA 91775Sold

- $1,293,4002 bd2 ba1.5k sqft592 N San Marino Ave, San Gabriel, CA 91775Off Market
- $1,525,0004 bd2 ba2k sqft588 N San Marino Ave, San Gabriel, CA 91775Sold
- $2,323,4003 bd3 ba2k sqft2065 San Marino Ave, San Marino, CA 91108Off Market
- $1,548,2003 bd3 ba1.8k sqft584 N San Marino Ave, San Gabriel, CA 91775Off Market
Nearby schools
GreatSchools rating
- 4/10Coolidge Elementary SchoolGrades: K-5Distance: 0.5 mi
- 8/10Jefferson Middle SchoolGrades: 6-8Distance: 1.7 mi
- 10/10Gabrielino High SchoolGrades: 9-12Distance: 2.2 mi
Get a cash offer in 3 minutes
Find out how much your home could sell for in as little as 3 minutes with a no-obligation cash offer.
Estimated market value
$1,596,200
Get a cash offer in 3 minutes
Find out how much your home could sell for in as little as 3 minutes with a no-obligation cash offer.
Estimated market value
$1,596,200
- California
- Los Angeles County
- San Gabriel
- 91775
- 401 Coolidge Dr
