Skip main navigation
Sold for $737,000
  • $737,000

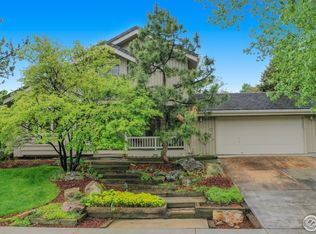
    401 Cormorant Ct, Fort Collins, CO 80525

    3beds
    2,688sqft
    Single Family Residence
    Built in 1983
    8,671 Square Feet Lot
    $759,000 Zestimate®
    $274/sqft
    $2,907 Estimated rent

    Home value

    $759,000

    $721,000 - $797,000

    $2,907/mo

    Zestimate® history
    Loading
    Loading...

    Owner options

    List your home for rent

    $2,907/mo

    Rent Zestimate®

    Find your next renter with Zillow Rental Manager. Plus, with online applications, you can quickly screen prospective tenants – for free.

    Learn more

    $2,907/mo

    Rent Zestimate®

    Refinance and save

    $5,571/mo

    Est. payment

    Refinancing to a lower rate could help reduce your monthly payments and save thousands over the life of the loan.

    See today's rates

    $5,571/mo

    Est. payment

    Explore your selling options

    Work with a Zillow partner agent

    Leverage their expertise and Zillow's premium Showcase listings to get your home seen by more buyers.

    Get started

    List with your own agent

    Get your home in front of millions of buyers by listing it on Zillow.

    Learn how to do it

    Sell it yourself

    Take full control of how buyers see your home on Zillow by listing For Sale by Owner (FSBO).

    List your home

    What's special

    This property isn't for everyone. The wrong buyer may want more bedrooms or possibly the bedrooms on the same floor; or they might be looking for a larger grass area in the yard or a 3-car garage. There are plenty of ordinary yet functional homes out there. If that's what you want, you'll have options - but this home won't be one of them. **THE RIGHT BUYER IS GOING TO FALL IN LOVE WITH A FEW THINGS & APPRECIATE MANY**. The right buyer for this home WILL LOVE: 1. The PROGRESSIVE INDOOR/OUTDOOR LIVING POSSIBILITIES. Go from the open, bright & airy living room to the sunroom that features walls of windows to the peaceful & cozy patio (that is particularly easy to love at night when you can sit in the hot tub & look up at the stars); 2. Everything The Landings has to offer, including the POOL, TENNIS/PICKLEBALL COURTS, & WARREN LAKE, perfect for paddle boarding & kayaking; 3. The SPA-LIKE PRIMARY BATH with heated floors and walk-in shower with dual shower heads & body massage jets; and 4. The OVERFLOWING NATURAL LIGHT. And the right buyer WILL APPRECIATE: 1. The FLEXIBILITY OF THE FLOORPLAN. If you have guests or work from home, you will have multiple options for private guest suites and office spaces; 2. The proximity to shopping, restaurants, the post office, and more; 3. The superb condition of this well-cared-for home and the heavily treed yet relatively low-maintenance yard. If you want a large house with a perfectly defined space for all, this likely isn't for you, but IF YOU'RE LOOKING FOR A BEAUTIFUL YET UNIQUE HOME THAT YOU WILL LOVE LIVING IN & SHOWING OFF, YOU MAY HAVE FOUND YOUR DREAM HOME.

    Zillow last checked:

    Listing updated:

    Listed by:

    Devin A Martinez 970-690-1009,

    Navigate Residential

    Bought with:

    Seth Hanson, 40047866

    Group Harmony

    Source: IRES as distributed by MLS GRID,MLS#: 996764MLS Logo

    Facts & features

    Interior

    Bedrooms & bathrooms
    • Bedrooms: 3
    • Bathrooms: 3
    • Full bathrooms: 2
    • 3/4 bathrooms: 1
    • Main level bathrooms: 2
    Primary bedroom
    • Description: Hardwood
    • Features: Full Primary Bath
    • Level: Main
    • Area: 195 Square Feet
    • Dimensions: 13 x 15
    Bedroom 2
    • Description: Hardwood
    • Level: Main
    • Area: 99 Square Feet
    • Dimensions: 9 x 11
    Bedroom 3
    • Description: Carpet
    • Level: Basement
    • Area: 195 Square Feet
    • Dimensions: 13 x 15
    Dining room
    • Description: Hardwood
    • Level: Main
    • Area: 80 Square Feet
    • Dimensions: 8 x 10
    Family room
    • Description: Carpet
    • Level: Upper
    • Area: 195 Square Feet
    • Dimensions: 13 x 15
    Kitchen
    • Description: Hardwood
    • Level: Main
    • Area: 132 Square Feet
    • Dimensions: 11 x 12
    Laundry
    • Description: Tile
    • Level: Main
    • Area: 18 Square Feet
    • Dimensions: 3 x 6
    Living room
    • Description: Hardwood
    • Level: Main
    • Area: 196 Square Feet
    • Dimensions: 14 x 14
    Recreation room
    • Description: Carpet
    • Level: Basement
    • Area: 143 Square Feet
    • Dimensions: 11 x 13
    Heating
    • Forced Air, Baseboard
    Appliances
    • Included: Electric Range, Dishwasher, Refrigerator, Washer, Dryer
    Features
    • Separate Dining Room, Cathedral Ceiling(s), Walk-In Closet(s), Sun Room
    • Flooring: Wood
    • Windows: Skylight(s), Window Coverings
    • Basement: Partial,Partially Finished,Crawl Space
    • Has fireplace: Yes
    • Fireplace features: Gas, Living Room
    Interior area
    • Total structure area: 2,058
    • Total interior livable area: 2,688 sqft
    • Finished area above ground: 2,058

    Property

    Parking
    • Total spaces: 2
    • Parking features: Garage
    • Garage spaces: 2
    • Details: Detached
    Features
    • Levels: One and One Half
    • Stories: 1
    • Patio & porch: Patio
    • Exterior features: Sprinkler System
    • Spa features: Heated
    • Fencing: Partial,Wood
    Lot
    • Size: 8,671 Square Feet
    • Features: Cul-De-Sac, Wooded, Evergreen Trees, Deciduous Trees, Abuts Private Open Space
    Details
    • Parcel number: R0715077
    • Zoning: RL
    • Special conditions: Private Owner

    Construction

    Type & style
    • Home type: SingleFamily
    • Property subtype: Single Family Residence
    Materials
    • Frame
    • Roof: Composition
    Condition
    • New construction: No
    • Year built: 1983

    Utilities & green energy

    • Electric: City of FTC
    • Gas: Xcel
    • Sewer: Public Sewer
    • Water: City
    • Utilities for property: Natural Gas Available, Electricity Available

    Community & HOA

    Community
    • Features: Tennis Court(s), Pool, Park
    • Subdivision: Landings
    HOA
    • Has HOA: Yes
    • Services included: Common Amenities
    • HOA fee: $1,337 annually
    • HOA name: Landings Community Association
    Location
    • Region: Fort Collins

    Financial & listing details

    • Price per square foot: $274/sqft
    • Tax assessed value: $713,800
    • Annual tax amount: $3,224
    • Date on market: 9/22/2023
    • Listing terms: Cash,Conventional,FHA,VA Loan
    • Exclusions: Seller's Personal Property, Furniture, Staging Items
    • Electric utility on property: Yes

    Price history

    DateEventPrice
    11/27/2023Sold$737,000-0.7%$274/sqft
    Source: IRES as distributed by MLS GRID #996764 Report a problem
    11/1/2023Pending sale$742,000$276/sqft
    Source: REcolorado as distributed by MLS GRID #IR996764 Report a problem
    10/6/2023Price change$742,000-3.3%$276/sqft
    Source: IRES as distributed by MLS GRID #996764 Report a problem
    9/22/2023Listed for sale$767,000+68.6%$285/sqft
    Source: IRES as distributed by MLS GRID #996764 Report a problem
    2/5/2016Sold$455,000+1.3%$169/sqft
    Source: IRES as distributed by MLS GRID #782106 Report a problem
    1/24/2016Pending sale$449,000$167/sqft
    Source: The Green Team Real Estate #782106 Report a problem
    1/21/2016Listed for sale$449,000+63.3%$167/sqft
    Source: The Green Team Real Estate #782106 Report a problem
    2/15/2009Listing removed$275,000+3.8%$102/sqft
    Source: SecondSpace #1442098 Report a problem
    10/7/2008Sold$265,000-3.6%$99/sqft
    Source: Public Record Report a problem
    8/7/2008Listed for sale$275,000+27.9%$102/sqft
    Source: NRT Denver #577333 Report a problem
    3/22/2000Sold$215,000$80/sqft
    Source: Public Record Report a problem

    Public tax history

    YearProperty taxesTax assessment
    2025$4,446 +10.4%$44,613 -2.2%
    2024$4,025 +24.9%$45,634 -1%
    2023$3,223 -1%$46,076 +35%
    2022$3,258 +1%$34,138 -2.8%
    2021$3,226 -0.4%$35,121 +1.8%
    2020$3,240 +7.7%$34,484 -0.7%
    2019$3,008 $34,726 +5.2%
    2018$3,008 $33,005
    2017$3,008 +0.3%$33,005 +38.2%
    2016$2,998 +38.5%$23,880 -18.4%
    2015$2,164 +8%$29,250 +33.2%
    2014$2,003 $21,960
    2013-- $21,960 +8.1%
    2012-- $20,320 -27.5%
    2011-- $28,030 +32.9%
    2010-- $21,090
    2009-- $21,090 -5.3%
    2008-- $22,280
    2007-- $22,280 +3.5%
    2006-- $21,530
    2005-- $21,530 +1.1%
    2004-- $21,290 +8.5%
    2002-- $19,620
    2001-- $19,620
    Find assessor info on the county website

    Neighborhood: The Landings

    Nearby schools

    GreatSchools rating
    Schools provided by the listing agent
    • Elementary: Kruse
    • Middle: Boltz
    • High: Ft Collins

    Source: IRES as distributed by MLS GRID. This data may not be complete. We recommend contacting the local school district to confirm school assignments for this home.

    Get a cash offer in 3 minutes
    Find out how much your home could sell for in as little as 3 minutes with a no-obligation cash offer.
    Estimated market value
    $759,000
    Get a cash offer in 3 minutes
    Find out how much your home could sell for in as little as 3 minutes with a no-obligation cash offer.
    Estimated market value
    $759,000