Allow this breathtaking executive home on 6.48 ac in Lexington Country Club to steal your heart! Located on 18th fairway of Lex Golf Club, this home is in a league of its own. Lined with trees, the picturesque circle drive welcomes one and all! The stunning, oval foyer w/ dome ceilings makes the ultimate first impression, offering access to the library, lovely formal DR and huge stately greatroom with gorgeous wood paneling, vaulted ceilings, and floor to ceiling windows overlooking a covered veranda, patio and fenced backyard. Gorgeous wet bar with mini fridge and sink. Dreamy kitchen w/ dual fuel 4 burner Wolf range w/ grill/griddle, prep sink, double ovens. Romantic primary suite with fireplace opens to veranda. All bedrooms boast high ceilings and private baths. Extensive landscape lighting, copper gutters and gorgeous, sprawling yard. Spacious upper level storage with built-in shelving is heated/cooled with walk up steps. Full house generator. Includes 2 adj lots *See agent rmks
Sold for $785,000
$785,000
401 Country Club Dr, Lexington, NC 27292
4beds
3,639sqft
Stick/Site Built, Residential, Single Family Residence
Built in 1953
6.48 Acres Lot
$756,600 Zestimate®
$--/sqft
$3,815 Estimated rent
Home value
$756,600
$643,000 - $885,000
$3,815/mo
Zestimate® history
Owner options
List your home for rent
$3,815/mo
Rent Zestimate®
Find your next renter with Zillow Rental Manager. Plus, with online applications, you can quickly screen prospective tenants – for free.
$3,815/mo
Rent Zestimate®
Refinance and save
$4,607/mo
Est. payment
Refinancing to a lower rate could help reduce your monthly payments and save thousands over the life of the loan.
$4,607/mo
Est. payment
Explore your selling options
Work with a Zillow partner agent
Leverage their expertise and Zillow's premium Showcase listings to get your home seen by more buyers.
Get startedList with your own agent
Get your home in front of millions of buyers by listing it on Zillow.
Learn how to do itSell it yourself
Take full control of how buyers see your home on Zillow by listing For Sale by Owner (FSBO).
List your homeWhat's special
Spacious upper level storageHigh ceilingsFloor to ceiling windowsDome ceilingsVaulted ceilingsPicturesque circle driveLined with trees
Zillow last checked:
Listing updated:
Listed by:
Elizabeth Lancaster 336-596-9889,
Center Towne Realtors,
Sandra Snyder 336-250-0579,
Center Towne Realtors
Bought with:
Randy Thomason, 78517
Thomason Realty Group, LLC
Source: Triad MLS,MLS#: 1135566 Originating MLS: Lexington Davidson County Assn of Realtors
Originating MLS: Lexington Davidson County Assn of RealtorsFacts & features
Interior
Bedrooms & bathrooms
- Bedrooms: 4
- Bathrooms: 5
- Full bathrooms: 4
- 1/2 bathrooms: 1
- Main level bathrooms: 5
Primary bedroom
- Level: Main
- Dimensions: 18.92 x 14
Bedroom 2
- Level: Main
- Dimensions: 17 x 13
Bedroom 3
- Level: Main
- Dimensions: 13.92 x 13
Bedroom 4
- Level: Main
- Dimensions: 11 x 9.92
Breakfast
- Level: Main
- Dimensions: 11 x 8
Dining room
- Level: Main
- Dimensions: 15 x 11
Entry
- Level: Main
- Dimensions: 9 x 8
Great room
- Level: Main
- Dimensions: 25 x 24
Kitchen
- Level: Main
- Dimensions: 14 x 11
Laundry
- Level: Main
- Dimensions: 10 x 8
Library
- Level: Main
- Dimensions: 15 x 10.83
Heating
- Steam, Radiant Floor, Natural Gas
Cooling
- Central Air
Appliances
- Included: Dishwasher, Disposal, Double Oven, Range, Range Hood, Tankless Water Heater
- Laundry: Dryer Connection, Main Level, Washer Hookup
Features
- Great Room, Built-in Features, Ceiling Fan(s), Dead Bolt(s), Freestanding Tub, Pantry, Separate Shower, Solid Surface Counter, Wet Bar
- Flooring: Carpet, Tile, Wood
- Basement: Unfinished, Basement, Crawl Space
- Attic: Storage,Partially Floored
- Number of fireplaces: 2
- Fireplace features: Great Room, Primary Bedroom
Interior area
- Total structure area: 3,639
- Total interior livable area: 3,639 sqft
- Finished area above ground: 3,639
Property
Parking
- Total spaces: 3
- Parking features: Driveway, Garage, Paved, Circular Driveway, Attached, Garage Faces Rear
- Attached garage spaces: 3
- Has uncovered spaces: Yes
Features
- Levels: One
- Stories: 1
- Patio & porch: Porch
- Exterior features: Lighting, Garden, Veranda/Breezeway
- Pool features: None
- Fencing: Fenced,Partial
Lot
- Size: 6.48 Acres
- Features: Level, On Golf Course, Flat
Details
- Parcel number: 1134100000073A
- Zoning: SN
- Special conditions: Owner Sale
- Other equipment: Generator
Construction
Type & style
- Home type: SingleFamily
- Property subtype: Stick/Site Built, Residential, Single Family Residence
Materials
- Brick
Condition
- Year built: 1953
Utilities & green energy
- Sewer: Public Sewer
- Water: Public
Community & HOA
Community
- Security: Carbon Monoxide Detector(s), Smoke Detector(s)
HOA
- Has HOA: No
Location
- Region: Lexington
Financial & listing details
- Tax assessed value: $508,790
- Annual tax amount: $7,948
- Date on market: 3/15/2024
- Cumulative days on market: 2 days
- Listing agreement: Exclusive Right To Sell
- Listing terms: Cash,Conventional,FHA,VA Loan
Price history
| Date | Event | Price |
|---|---|---|
| 5/17/2024 | Sold | $785,000+3.6% |
Source:  Triad MLS #1135566 Report a problem Triad MLS #1135566 Report a problem | ||
| 3/17/2024 | Pending sale | $758,000 |
Source: Triad MLS #1135566 Report a problem | ||
| 3/15/2024 | Listed for sale | $758,000-0.9% |
Source: Triad MLS #1135566 Report a problem | ||
| 10/27/2022 | Sold | $765,000-4.1% |
Source: Triad MLS #1081595 Report a problem | ||
| 9/2/2022 | Pending sale | $798,000 |
Source: Triad MLS #1081595 Report a problem | ||
| 8/29/2022 | Listed for sale | $798,000+99.5% |
Source: Triad MLS #1081595 Report a problem | ||
| 12/19/2017 | Sold | $400,000-4.6% |
Source: Triad MLS #776480 Report a problem | ||
| 12/8/2017 | Pending sale | $419,500$115/sqft |
Source: Center Towne Realtors #776480 Report a problem | ||
| 11/9/2017 | Price change | $419,500-13.5%$115/sqft |
Source: Center Towne Realtors #776480 Report a problem | ||
| 6/29/2017 | Price change | $485,000-11.2%$133/sqft |
Source: Center Towne Realtors #776480 Report a problem | ||
| 8/26/2016 | Listed for sale | $545,900$150/sqft |
Source: Center Towne Realtors #776480 Report a problem | ||
Public tax history
| Year | Property taxes | Tax assessment |
|---|---|---|
| 2025 | $786 | $60,000 |
| 2024 | $786 | $60,000 |
| 2023 | $786 | $60,000 |
| 2022 | $786 | $60,000 |
| 2021 | $786 | $60,000 |
| 2020 | $786 | $60,000 |
| 2019 | -- | $60,000 |
| 2018 | $7,699 | $60,000 -25% |
| 2017 | $7,699 | $80,000 -86.6% |
| 2016 | $7,699 | $596,690 |
| 2015 | $7,699 -13.9% | $596,690 -16% |
| 2014 | $8,946 | $710,010 |
| 2013 | -- | $710,010 |
| 2012 | -- | $710,010 +8.4% |
| 2011 | -- | $654,790 |
| 2010 | -- | -- |
| 2009 | -- | -- |
| 2008 | -- | -- |
| 2007 | -- | -- |
| 2006 | -- | -- |
| 2005 | -- | -- |
| 2004 | -- | -- |
| 2003 | -- | -- |
| 2002 | -- | -- |
| 2001 | -- | -- |
| 2000 | -- | -- |
| 1999 | -- | -- |
Find assessor info on the county website
Neighborhood: 27292
Nearby homes
- $700,6004 bd6 ba6.4k sqft304 S Country Club Dr, Lexington, NC 27292Off Market
- $437,5703 bd4 ba4k sqft300 Woodlawn Dr, Lexington, NC 27292Off Market
- $670,5003 bd4 ba1.5k sqft300 Country Club Dr, Lexington, NC 27292Off Market
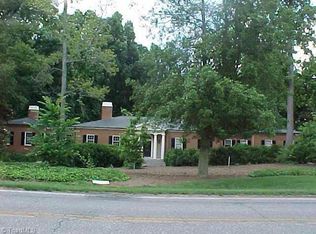
- $805,9004 bd4 ba3.6k sqft401 Country Club Dr, Lexington, NC 27292Off Market
- $719,4005 bd4 ba5.2k sqft304 Country Club Dr, Lexington, NC 27292Off Market
- $281,0002 bd2 ba1.5k sqft203 Country Club Dr, Lexington, NC 27292Off Market
- $478,5004 bd3 ba2.4k sqft306 Country Club Dr, Lexington, NC 27292Off Market
- $298,9003 bd2 ba2k sqft903 Woodlawn Dr, Lexington, NC 27292Off Market
Nearby schools
GreatSchools rating
- NASouth Lexington SchoolGrades: PK-KDistance: 0.8 mi
- 4/10Lexington Middle SchoolGrades: 6-8Distance: 2.3 mi
- 3/10Lexington Senior High SchoolGrades: 9-12Distance: 2.3 mi
Get a cash offer in 3 minutes
Find out how much your home could sell for in as little as 3 minutes with a no-obligation cash offer.
Estimated market value
$756,600
Get a cash offer in 3 minutes
Find out how much your home could sell for in as little as 3 minutes with a no-obligation cash offer.
Estimated market value
$756,600
- North Carolina
- Davidson County
- Lexington
- 27292
- 401 Country Club Dr
Nearby cities
Nearby neighborhoods
Nearby zip codes
Other Lexington Topics
