This gem could be your next home! Tucked away on a quiet cul-de-sac you will find this lovingly cared for, one-owner, three bed, two and a half bath home that has character and warmth at every turn. Unique features that are rare at this price-point include a shade garden atrium, wood beam & vaulted ceilings, and a cozy dual view gas-log fireplace. With its sparkling pool, covered patio, and mature landscaping the backyard provides a peaceful, private retreat for you and your guests to unwind. There is plenty of space for your lifestyle with two large living areas that are flooded with natural light and overlook the beautiful backyard. The kitchen is bursting with storage and keeps you connected to all the action with adjoining living area - backyard access, two dining spaces, plus laundry room and half bath all within quick reach. When it's time to venture out, Cove Circle is centrally located to all that McKinney has to offer! Your daily routine will be easy and enjoyable with quick access to top schools, the fun historic downtown district, and stores like Sprouts, Trader Joe's, & Costco. In a few minutes you and your four-legged friend can reach Bonnie Wenk Park to have some fun! Do not miss the opportunity to make this one-of-a-kind home yours!
Sold
Price Unknown
401 Cove Cir, McKinney, TX 75071
3beds
2,318sqft
Single Family Residence
Built in 1986
10,454 Square Feet Lot
$426,900 Zestimate®
$--/sqft
$2,922 Estimated rent
Home value
$426,900
$406,000 - $448,000
$2,922/mo
Zestimate® history
Owner options
List your home for rent
$2,922/mo
Rent Zestimate®
Find your next renter with Zillow Rental Manager. Plus, with online applications, you can quickly screen prospective tenants – for free.
$2,922/mo
Rent Zestimate®
Refinance and save
Refinancing to a lower rate could help reduce your monthly payments and save thousands over the life of the loan.
Explore your selling options
Work with a Zillow partner agent
Leverage their expertise and Zillow's premium Showcase listings to get your home seen by more buyers.
Get startedList with your own agent
Get your home in front of millions of buyers by listing it on Zillow.
Learn how to do itSell it yourself
Take full control of how buyers see your home on Zillow by listing For Sale by Owner (FSBO).
List your homeWhat's special
Sparkling poolShade garden atriumTwo dining spacesCovered patioQuiet cul-de-sacMature landscaping
Zillow last checked:
Listing updated:
Listed by:
Stephany Smith 0713158 903-893-8174,
PARAGON, REALTORS 903-893-8174
Bought with:
Brian Chesman, 0647434
Keller Williams Dallas Midtown
Source: NTREIS,MLS#: 21199187
Facts & features
Interior
Bedrooms & bathrooms
- Bedrooms: 3
- Bathrooms: 3
- Full bathrooms: 2
- 1/2 bathrooms: 1
Primary bedroom
- Features: Ceiling Fan(s)
- Level: First
- Dimensions: 15 x 13
Bedroom
- Features: Ceiling Fan(s)
- Level: First
- Dimensions: 11 x 10
Bedroom
- Features: Ceiling Fan(s)
- Level: First
- Dimensions: 12 x 11
Primary bathroom
- Features: Built-in Features, Double Vanity, En Suite Bathroom, Garden Tub/Roman Tub, Separate Shower
- Level: First
- Dimensions: 12 x 11
Breakfast room nook
- Level: First
- Dimensions: 12 x 9
Den
- Features: Built-in Features, Ceiling Fan(s), Fireplace
- Level: First
- Dimensions: 18 x 13
Dining room
- Level: First
- Dimensions: 12 x 15
Other
- Features: Built-in Features
- Level: First
- Dimensions: 10 x 5
Half bath
- Level: First
- Dimensions: 4 x 5
Kitchen
- Features: Breakfast Bar, Eat-in Kitchen, Granite Counters
- Level: First
- Dimensions: 11 x 12
Laundry
- Features: Built-in Features
- Level: First
- Dimensions: 5 x 7
Living room
- Features: Ceiling Fan(s), Fireplace
- Level: First
- Dimensions: 17 x 20
Heating
- Central, Electric, Fireplace(s), Natural Gas
Cooling
- Central Air, Ceiling Fan(s), Electric
Appliances
- Included: Some Gas Appliances, Dishwasher, Electric Cooktop, Electric Oven, Disposal, Microwave, Plumbed For Gas, Vented Exhaust Fan
Features
- Chandelier, Dry Bar, Decorative/Designer Lighting Fixtures, Double Vanity, Eat-in Kitchen, High Speed Internet, Open Floorplan, Cable TV, Vaulted Ceiling(s)
- Flooring: Carpet, Ceramic Tile
- Has basement: No
- Number of fireplaces: 1
- Fireplace features: Den, Double Sided, Gas, Gas Log, Gas Starter, Living Room, Insert
Interior area
- Total interior livable area: 2,318 sqft
Property
Parking
- Total spaces: 2
- Parking features: Additional Parking, Concrete, Garage, Garage Door Opener, Garage Faces Side
- Attached garage spaces: 2
Features
- Levels: One
- Stories: 1
- Patio & porch: Covered
- Pool features: Gunite, In Ground, Pool, Pool Sweep
- Fencing: Back Yard,Wood
Lot
- Size: 10,454 Square Feet
- Features: Corner Lot, Cul-De-Sac, Landscaped, Sprinkler System, Few Trees
Details
- Parcel number: R160500300401
Construction
Type & style
- Home type: SingleFamily
- Architectural style: Detached
- Property subtype: Single Family Residence
Materials
- Brick
- Foundation: Slab
- Roof: Composition,Shingle
Condition
- Year built: 1986
Utilities & green energy
- Sewer: Public Sewer
- Water: Public
- Utilities for property: Electricity Connected, Natural Gas Available, Sewer Available, Separate Meters, Water Available, Cable Available
Community & HOA
Community
- Features: Curbs
- Subdivision: Deer Creek
HOA
- Has HOA: No
Location
- Region: Mckinney
Financial & listing details
- Tax assessed value: $498,559
- Annual tax amount: $6,668
- Date on market: 3/5/2026
- Cumulative days on market: 85 days
- Listing terms: Cash,Conventional,1031 Exchange,FHA,USDA Loan,VA Loan
- Exclusions: Irises in the front and back (taken off mother's grave), curtains, light fixtures in entry and formal dining
Price history
| Date | Event | Price |
|---|---|---|
| 6/12/2026 | Sold | -- |
Source: NTREIS #21199187 Report a problem | ||
| 6/7/2026 | Pending sale | $449,999$194/sqft |
Source: NTREIS #21199187 Report a problem | ||
| 5/30/2026 | Contingent | $449,999$194/sqft |
Source: NTREIS #21199187 Report a problem | ||
| 5/21/2026 | Price change | $449,999-6.3%$194/sqft |
Source: NTREIS #21199187 Report a problem | ||
| 5/6/2026 | Price change | $479,999-4%$207/sqft |
Source: NTREIS #21199187 Report a problem | ||
| 3/5/2026 | Listed for sale | $499,999$216/sqft |
Source: NTREIS #21199187 Report a problem | ||
| 1/31/2026 | Listing removed | $499,999$216/sqft |
Source: NTREIS #21145650 Report a problem | ||
| 1/17/2026 | Listed for sale | $499,999$216/sqft |
Source: NTREIS #21145650 Report a problem | ||
| 1/12/2026 | Contingent | $499,999$216/sqft |
Source: NTREIS #21145650 Report a problem | ||
| 1/6/2026 | Listed for sale | $499,999$216/sqft |
Source: NTREIS #21145650 Report a problem | ||
| 1/6/2026 | Listing removed | $499,999$216/sqft |
Source: NTREIS #21048849 Report a problem | ||
| 12/2/2025 | Price change | $499,999+0.8%$216/sqft |
Source: NTREIS #21048849 Report a problem | ||
| 11/26/2025 | Price change | $495,999-0.8%$214/sqft |
Source: NTREIS #21048849 Report a problem | ||
| 10/29/2025 | Price change | $499,999-2.9%$216/sqft |
Source: NTREIS #21048849 Report a problem | ||
| 8/11/2025 | Price change | $515,000-9.6%$222/sqft |
Source: NTREIS #20992343 Report a problem | ||
| 6/2/2025 | Price change | $569,999-2.6%$246/sqft |
Source: NTREIS #20911100 Report a problem | ||
| 4/23/2025 | Listed for sale | $585,000$252/sqft |
Source: NTREIS #20911100 Report a problem | ||
Public tax history
| Year | Property taxes | Tax assessment |
|---|---|---|
| 2025 | $1,710 | $414,103 +10% |
| 2024 | -- | $376,457 +10% |
| 2023 | $1,474 -53.9% | $342,234 +10% |
| 2022 | $3,198 -0.8% | $311,122 +10% |
| 2021 | $3,225 +1.3% | $282,838 +4.7% |
| 2020 | $3,184 +0.8% | $270,015 +3% |
| 2019 | $3,157 +3.5% | $262,137 +10% |
| 2018 | $3,051 +0.4% | $238,306 -5.8% |
| 2017 | $3,039 | $253,016 +12.7% |
| 2016 | $3,039 +0.9% | $224,529 +16% |
| 2015 | $3,013 | $193,499 +13.2% |
| 2014 | $3,013 | $170,927 +3.6% |
| 2013 | -- | $164,924 +4.6% |
| 2012 | -- | $157,615 -6.3% |
| 2011 | -- | $168,287 -0.9% |
| 2010 | -- | $169,840 -0.9% |
| 2009 | -- | $171,394 -6.3% |
| 2008 | -- | $182,862 +10.8% |
| 2007 | -- | $165,095 +4.8% |
| 2006 | -- | $157,476 +2.5% |
| 2005 | -- | $153,630 +9.9% |
| 2004 | -- | $139,758 -9.1% |
| 2003 | -- | $153,765 +0.9% |
| 2002 | -- | $152,321 -4.5% |
| 2001 | -- | $159,465 +7.4% |
| 2000 | -- | $148,525 |
Find assessor info on the county website
Neighborhood: 75071
Nearby homes
- $408,6004 bd2 ba2.4k sqft403 Cove Cir, McKinney, TX 75071Off Market
- $419,1004 bd3 ba2.5k sqft403 Ridgeview Trl, McKinney, TX 75071Off Market
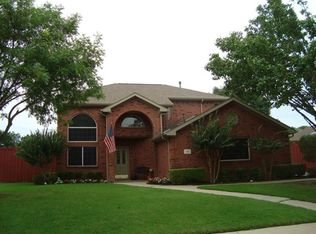
- $421,7003 bd3 ba2.2k sqft405 Ridgeview Trl, McKinney, TX 75071Off Market

- $446,3004 bd2 ba2.2k sqft405 Cove Cir, McKinney, TX 75071Off Market
- $409,4004 bd2 ba2k sqft3205 Deer Trl, McKinney, TX 75071Off Market
- $388,0003 bd2 ba1.8k sqft3203 Deer Trl, McKinney, TX 75071Off Market
- $446,4005 bd3 ba2.4k sqft3207 Deer Trl, McKinney, TX 75071Off Market
- $461,3004 bd2 ba2.5k sqft407 Cove Cir, McKinney, TX 75071Off Market
Nearby schools
GreatSchools rating
- 7/10Slaughter Elementary SchoolGrades: K-5Distance: 0.5 mi
- 9/10Dr Jack Cockrill Middle SchoolGrades: 6-8Distance: 0.7 mi
- 7/10Mckinney Boyd High SchoolGrades: 9-12Distance: 1.2 mi
Schools provided by the listing agent
- Elementary: Glenoaks
- Middle: Evans
- High: Mckinney
- District: McKinney ISD
Source: NTREIS. This data may not be complete. We recommend contacting the local school district to confirm school assignments for this home.
Get a cash offer in 3 minutes
Find out how much your home could sell for in as little as 3 minutes with a no-obligation cash offer.
Estimated market value
$426,900
Get a cash offer in 3 minutes
Find out how much your home could sell for in as little as 3 minutes with a no-obligation cash offer.
Estimated market value
$426,900
- Texas
- Collin County
- McKinney
- 75071
- 401 Cove Cir
Nearby cities
Nearby neighborhoods
Nearby zip codes
Other McKinney Topics
