Absolutely GORGEOUS!! This house was taken down to the foundation and lower brick walls, so is like a new home! House was designed by an interior designer. New hardwood floors, granite countertops, stainless appliances, thermador gas cooktop, double ovens, warming drawer, custom tile throughout. Kitchen is a culinary dream! Large Island, walk in pantry, butlers pantry, and lots of cabinets and separate cooking space! Wood floors extend throughout lower level. Bathrooms are beautiful custom tile. Master ensuite has huge glassed in separate wet area for soaking tub and dual shower heads.The Upstairs has a large game room area with guest room and guest bath off of living, and two more bedrooms with bath. Beautiful outdoor living. area with lush landscaped backyard is perfect for those starry nights!Two car garage with epoxy floors. Too many features to list. House shows like a brand new house because most all is new!
Sold
Price Unknown
401 Crestover Cir, Richardson, TX 75080
5beds
4,155sqft
Single Family Residence
Built in 1966
0.29 Acres Lot
$1,395,000 Zestimate®
$--/sqft
$6,147 Estimated rent
Home value
$1,395,000
$1.27M - $1.53M
$6,147/mo
Zestimate® history
Owner options
List your home for rent
$6,147/mo
Rent Zestimate®
Find your next renter with Zillow Rental Manager. Plus, with online applications, you can quickly screen prospective tenants – for free.
$6,147/mo
Rent Zestimate®
Refinance and save
Refinancing to a lower rate could help reduce your monthly payments and save thousands over the life of the loan.
Explore your selling options
Work with a Zillow partner agent
Leverage their expertise and Zillow's premium Showcase listings to get your home seen by more buyers.
Get startedList with your own agent
Get your home in front of millions of buyers by listing it on Zillow.
Learn how to do itSell it yourself
Take full control of how buyers see your home on Zillow by listing For Sale by Owner (FSBO).
List your homeWhat's special
Lush landscaped backyardNew hardwood floorsLots of cabinetsStainless appliancesGranite countertopsLarge game room areaDouble ovens
Zillow last checked:
Listing updated:
Listed by:
Mary Jo Foster 0673619 972-836-9295,
JPAR West Metro 972-836-9295
Bought with:
Dustin Carlock
Monument Realty
Source: NTREIS,MLS#: 21016548
Facts & features
Interior
Bedrooms & bathrooms
- Bedrooms: 5
- Bathrooms: 5
- Full bathrooms: 4
- 1/2 bathrooms: 1
Primary bedroom
- Features: Ceiling Fan(s), Double Vanity, En Suite Bathroom, Separate Shower, Walk-In Closet(s)
- Level: First
- Dimensions: 15 x 23
Living room
- Features: Ceiling Fan(s), Fireplace
- Level: First
- Dimensions: 25 x 19
Heating
- Central, Electric
Cooling
- Central Air, Electric
Appliances
- Included: Convection Oven, Double Oven, Dishwasher, Electric Oven, Gas Cooktop, Disposal, Microwave, Refrigerator, Tankless Water Heater
- Laundry: Washer Hookup, Dryer Hookup, ElectricDryer Hookup, Laundry in Utility Room, Other, Stacked
Features
- Decorative/Designer Lighting Fixtures, Eat-in Kitchen, Granite Counters, High Speed Internet, Kitchen Island, Open Floorplan, Pantry, Paneling/Wainscoting, Cable TV, Vaulted Ceiling(s), Walk-In Closet(s)
- Flooring: Carpet, Hardwood, Tile
- Has basement: No
- Number of fireplaces: 1
- Fireplace features: Decorative, Gas, Masonry
Interior area
- Total interior livable area: 4,155 sqft
Property
Parking
- Total spaces: 2
- Parking features: Alley Access, Epoxy Flooring, Garage, Garage Door Opener, Garage Faces Rear
- Attached garage spaces: 2
Features
- Levels: Two
- Stories: 2
- Patio & porch: Rear Porch, Front Porch, Covered
- Exterior features: Private Yard
- Pool features: None
- Fencing: Wood
Lot
- Size: 0.29 Acres
- Features: Interior Lot, Landscaped, Subdivision, Sprinkler System, Few Trees
- Residential vegetation: Grassed
Details
- Parcel number: 42035500310630000
Construction
Type & style
- Home type: SingleFamily
- Architectural style: Traditional,Detached
- Property subtype: Single Family Residence
Materials
- Brick
- Foundation: Pillar/Post/Pier
- Roof: Composition
Condition
- Year built: 1966
Utilities & green energy
- Sewer: Public Sewer
- Water: Public
- Utilities for property: Electricity Connected, Natural Gas Available, Sewer Available, Separate Meters, Water Available, Cable Available
Community & HOA
Community
- Features: Curbs
- Security: Smoke Detector(s)
- Subdivision: Canyon Creek Country Club 07
HOA
- Has HOA: No
Location
- Region: Richardson
Financial & listing details
- Tax assessed value: $450,730
- Annual tax amount: $13,147
- Date on market: 7/30/2025
- Cumulative days on market: 139 days
- Listing terms: Cash,Conventional,FHA,VA Loan
- Electric utility on property: Yes
Price history
| Date | Event | Price |
|---|---|---|
| 12/15/2025 | Sold | -- |
Source: NTREIS #21016548 Report a problem | ||
| 10/17/2025 | Contingent | $1,450,000$349/sqft |
Source: NTREIS #21016548 Report a problem | ||
| 9/27/2025 | Price change | $1,450,000-5.8%$349/sqft |
Source: NTREIS #21016548 Report a problem | ||
| 7/30/2025 | Listed for sale | $1,539,000$370/sqft |
Source: NTREIS #21016548 Report a problem | ||
Public tax history
| Year | Property taxes | Tax assessment |
|---|---|---|
| 2025 | $4,851 +26.5% | $450,730 -25.2% |
| 2024 | $3,833 +5.8% | $602,920 +20.9% |
| 2023 | $3,623 +1.3% | $498,870 |
| 2022 | $3,576 -21.7% | $498,870 +20.6% |
| 2021 | $4,565 +7.2% | $413,800 +10.5% |
| 2020 | $4,258 -10.6% | $374,440 |
| 2019 | $4,762 +101.2% | $374,440 +23.9% |
| 2018 | $2,367 -8.1% | $302,180 |
| 2017 | $2,577 +7% | $302,180 +14.5% |
| 2016 | $2,408 -7.5% | $263,980 |
| 2015 | $2,602 | $263,980 +1.4% |
| 2014 | $2,602 | $260,280 |
| 2013 | -- | -- |
| 2012 | -- | -- |
| 2011 | -- | -- |
| 2010 | -- | -- |
| 2009 | -- | -- |
| 2008 | -- | -- |
| 2007 | -- | -- |
| 2005 | -- | -- |
| 2004 | -- | -- |
| 2003 | -- | -- |
| 2002 | -- | -- |
| 2001 | -- | -- |
Find assessor info on the county website
Neighborhood: Canyon Creek
Nearby homes
- $619,4003 bd2 ba2.5k sqft403 Crestover Cir, Richardson, TX 75080Off Market
- $1,205,8005 bd3 ba4k sqft405 Crestover Cir, Richardson, TX 75080Off Market
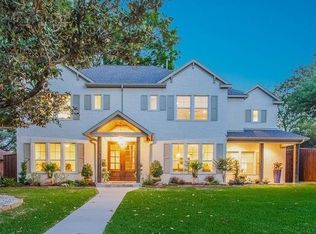
- $--4 bd3 ba2k sqft400 Crestover Cir, Richardson, TX 75080Sold
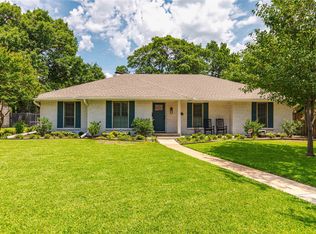
- $564,1003 bd2 ba2k sqft331 Crestover Dr, Richardson, TX 75080Off Market
- $597,8003 bd2 ba2.1k sqft402 Crestover Cir, Richardson, TX 75080Off Market
- $682,3004 bd2 ba2.2k sqft332 Oakcrest Dr, Richardson, TX 75080Off Market
- $548,6003 bd2 ba1.9k sqft332 Crestover Dr, Richardson, TX 75080Off Market
- $1,206,5004 bd5 ba3.8k sqft404 Crestover Cir, Richardson, TX 75080Off Market
Nearby schools
GreatSchools rating
- 10/10Prairie Creek Elementary SchoolGrades: PK-6Distance: 0.4 mi
- 6/10Richardson North Junior High SchoolGrades: 7-8Distance: 0.8 mi
- 6/10Pearce High SchoolGrades: 9-12Distance: 2.3 mi
Schools provided by the listing agent
- Elementary: Prairie Creek
- High: Pearce
- District: Richardson ISD
Source: NTREIS. This data may not be complete. We recommend contacting the local school district to confirm school assignments for this home.
Get a cash offer in 3 minutes
Find out how much your home could sell for in as little as 3 minutes with a no-obligation cash offer.
Estimated market value
$1,395,000
Get a cash offer in 3 minutes
Find out how much your home could sell for in as little as 3 minutes with a no-obligation cash offer.
Estimated market value
$1,395,000
- Texas
- Dallas County
- Richardson
- 75080
- Canyon Creek
- 401 Crestover Cir
