Welcome to 401 Cromwell an updated single level townhome offering two bedrooms and a flexible loft space that's just a door away from becoming your third! Step inside to an airy open concept layout with vaulted ceilings, abundant natural light, and freshly painted neutral tones! The spacious living and dining areas flow seamlessly into the large, eat-in kitchen, complete with all newer stainless-steel appliances! The living room offers tons of natural light and features a beautiful fireplace with modern floor to ceiling stone surround with a real wood mantle, completely redone in 2021. The oversized 14x20 primary suite is its own private retreat, featuring vaulted ceilings, a generous walk-in closet, and an updated full bath with double sinks. Meanwhile, the second bedroom and additional bath are perfectly situated for guests or family. The bright loft makes the perfect 3rd bedroom for a future growing family! In the meantime, it offers incredible flexibility, perfect as a home office, gym, or playroom. With everything on one level, this home delivers the ease of a single-story! An attached two-car garage and private entry add both security and privacy! Recent updates include Feldco windows (2021) New patio slider (2021), HVAC (2021), a new A/C (2025), new carpet in 2021, and a complete refresh in neutral modern colors! An attached two-car garage and private entry add both convenience and security. It's a commuter's dream located just minutes from the Bartlett Metra Station, I-390, and I-90, offering quick access to the city! Hawk Hollow and West Branch Forest Preserve, along with local dining, shopping, and parks, are just around the corner. It's move-in ready, maintenance-free, and impeccably cared for. This Bartlett gem is the perfect place to call home!
Closed
$314,000
401 Cromwell Cir Unit 2, Bartlett, IL 60103
2beds
1,704sqft
Townhouse, Single Family Residence
Built in 1994
-- sqft lot
$324,300 Zestimate®
$184/sqft
$2,647 Estimated rent
Home value
$324,300
$295,000 - $353,000
$2,647/mo
Zestimate® history
Owner options
List your home for rent
$2,647/mo
Rent Zestimate®
Find your next renter with Zillow Rental Manager. Plus, with online applications, you can quickly screen prospective tenants – for free.
$2,647/mo
Rent Zestimate®
Refinance and save
$2,613/mo
Est. payment
Refinancing to a lower rate could help reduce your monthly payments and save thousands over the life of the loan.
$2,613/mo
Est. payment
Explore your selling options
Work with a Zillow partner agent
Leverage their expertise and Zillow's premium Showcase listings to get your home seen by more buyers.
Get startedList with your own agent
Get your home in front of millions of buyers by listing it on Zillow.
Learn how to do itSell it yourself
Take full control of how buyers see your home on Zillow by listing For Sale by Owner (FSBO).
List your homeWhat's special
Zillow last checked:
Listing updated:
Listed by:
Patty Wojtach (773)962-7086,
Real Broker, LLC
Bought with:
Maggie Zieba
Kale Realty
Source: MRED as distributed by MLS GRID,MLS#: 12510206
Facts & features
Interior
Bedrooms & bathrooms
- Bedrooms: 2
- Bathrooms: 2
- Full bathrooms: 2
Rooms
- Room types: Walk In Closet, Office
Primary bedroom
- Features: Flooring (Carpet), Bathroom (Full)
- Level: Main
- Area: 280 Square Feet
- Dimensions: 14X20
Bedroom 2
- Level: Main
- Area: 154 Square Feet
- Dimensions: 11X14
Dining room
- Features: Flooring (Carpet)
- Level: Main
- Area: 160 Square Feet
- Dimensions: 10X16
Kitchen
- Features: Flooring (Hardwood)
- Level: Main
- Area: 182 Square Feet
- Dimensions: 14X13
Laundry
- Level: Main
- Area: 65 Square Feet
- Dimensions: 5X13
Living room
- Features: Flooring (Carpet)
- Level: Main
- Area: 238 Square Feet
- Dimensions: 14X17
Office
- Features: Flooring (Carpet)
- Level: Main
- Area: 154 Square Feet
- Dimensions: 11X14
Walk in closet
- Features: Flooring (Carpet)
- Level: Main
- Area: 49 Square Feet
- Dimensions: 7X7
Heating
- Forced Air
Cooling
- Central Air
Appliances
- Laundry: In Unit
Features
- Windows: Blinds
- Basement: None
- Number of fireplaces: 1
- Fireplace features: Living Room
Interior area
- Total structure area: 0
- Total interior livable area: 1,704 sqft
Property
Parking
- Total spaces: 2
- Parking features: Asphalt, Garage Door Opener, Yes, Garage Owned, Attached, Garage
- Attached garage spaces: 2
- Has uncovered spaces: Yes
Accessibility
- Accessibility features: No Disability Access
Details
- Parcel number: 0114430218
- Special conditions: None
Construction
Type & style
- Home type: Townhouse
- Property subtype: Townhouse, Single Family Residence
Materials
- Vinyl Siding, Brick
Condition
- New construction: No
- Year built: 1994
- Major remodel year: 2021
Utilities & green energy
- Sewer: Public Sewer
- Water: Public
Community & HOA
Community
- Subdivision: Fairfax Commons
HOA
- Has HOA: Yes
- Services included: Insurance, Exterior Maintenance, Lawn Care, Scavenger, Snow Removal
- HOA fee: $399 monthly
Location
- Region: Bartlett
Financial & listing details
- Price per square foot: $184/sqft
- Tax assessed value: $88,561
- Annual tax amount: $6,514
- Date on market: 11/12/2025
- Listing terms: Cash
- Ownership: Condo
Price history
| Date | Event | Price |
|---|---|---|
| 2/6/2026 | Listing removed | $2,800$2/sqft |
Source: Zillow Rentals Report a problem | ||
| 12/27/2025 | Listed for rent | $2,800$2/sqft |
Source: Zillow Rentals Report a problem | ||
| 12/17/2025 | Sold | $314,000-7.6%$184/sqft |
Source:  MRED as distributed by MLS GRID #12510206 Report a problem MRED as distributed by MLS GRID #12510206 Report a problem | ||
| 12/2/2025 | Contingent | $340,000$200/sqft |
Source: MRED as distributed by MLS GRID #12510206 Report a problem | ||
| 11/12/2025 | Listed for sale | $340,000+75.3%$200/sqft |
Source: MRED as distributed by MLS GRID #12510206 Report a problem | ||
| 5/24/2019 | Sold | $194,000-11.8%$114/sqft |
Source: Public Record Report a problem | ||
| 8/16/2009 | Listing removed | $219,900$129/sqft |
Source: MW Realty Associates, Ltd. #07147538 Report a problem | ||
| 4/10/2009 | Price change | $219,900-2.2%$129/sqft |
Source: MW Realty Associates, Ltd. #07147538 Report a problem | ||
| 3/13/2009 | Listed for sale | $224,900+24.3%$132/sqft |
Source: MW Realty Associates, Ltd. #07147538 Report a problem | ||
| 6/27/2001 | Sold | $181,000+18.3%$106/sqft |
Source: Public Record Report a problem | ||
| 3/1/1994 | Sold | $153,000$90/sqft |
Source: Public Record Report a problem | ||
Public tax history
| Year | Property taxes | Tax assessment |
|---|---|---|
| 2024 | $6,514 +9.2% | $88,561 +10.2% |
| 2023 | $5,963 +3.7% | $80,350 +11.9% |
| 2022 | $5,749 +3.1% | $71,790 +5.3% |
| 2021 | $5,575 +2.6% | $68,150 +3.1% |
| 2020 | $5,433 +1.5% | $66,100 +3.7% |
| 2019 | $5,353 +5.6% | $63,740 +8% |
| 2018 | $5,071 +3.2% | $59,030 +4.2% |
| 2017 | $4,916 +2.2% | $56,670 +4.7% |
| 2016 | $4,810 +0.5% | $54,130 +5.6% |
| 2015 | $4,786 +7.7% | $51,240 +2.6% |
| 2014 | $4,445 -16.8% | $49,940 -2.3% |
| 2013 | $5,341 +10.6% | $51,130 -5% |
| 2012 | $4,831 -5.7% | $53,820 -16.8% |
| 2011 | $5,125 +10.9% | $64,680 -3% |
| 2010 | $4,619 -9.7% | $66,680 -14.4% |
| 2009 | $5,117 +12.3% | $77,900 |
| 2008 | $4,558 +3.4% | $77,900 +5% |
| 2007 | $4,407 -2.8% | $74,190 +4.7% |
| 2006 | $4,536 +8% | $70,860 +5.2% |
| 2005 | $4,200 +5.5% | $67,360 +5.7% |
| 2004 | $3,980 -0.7% | $63,730 +8.1% |
| 2003 | $4,009 +0.4% | $58,950 +3.3% |
| 2002 | $3,993 +2.4% | $57,040 +7.9% |
| 2001 | $3,900 +6% | $52,860 +5.5% |
| 2000 | $3,679 | $50,100 |
Find assessor info on the county website
Neighborhood: 60103
Nearby homes
- $316,600-- bd2 ba1.4k sqft401 Cromwell Cir UNIT 1, Bartlett, IL 60103Off Market
- $325,9003 bd2 ba1.4k sqft401 Cromwell Cir UNIT 3, Bartlett, IL 60103Off Market
- $330,0002 bd2 ba1.2k sqft401 Cromwell Cir UNIT 4, Bartlett, IL 60103Sold
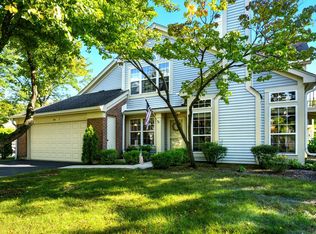
- $333,3002 bd2 ba1.4k sqft403 Cromwell Cir UNIT 1, Bartlett, IL 60103Off Market
- $359,3333 bd2 ba1.5k sqft403 Cromwell Cir UNIT 2, Bartlett, IL 60103Sold
- $336,2002 bd2 ba1.4k sqft403 Cromwell Cir UNIT 4, Bartlett, IL 60103Off Market
- $300,8002 bd2 ba1.2k sqft402 Cromwell Cir UNIT 1, Bartlett, IL 60103Off Market
- $328,4003 bd2 ba1.5k sqft402 Cromwell Cir UNIT 3, Bartlett, IL 60103Off Market
Nearby schools
GreatSchools rating
- 8/10Prairieview Elementary SchoolGrades: K-6Distance: 0.7 mi
- 7/10Eastview Middle SchoolGrades: 7-8Distance: 3.9 mi
- 6/10Bartlett High SchoolGrades: 9-12Distance: 1.3 mi
Schools provided by the listing agent
- Elementary: Hawk Hollow Elementary School
- Middle: East View Middle School
- High: Bartlett High School
- District: 46
Source: MRED as distributed by MLS GRID. This data may not be complete. We recommend contacting the local school district to confirm school assignments for this home.
Get a cash offer in 3 minutes
Find out how much your home could sell for in as little as 3 minutes with a no-obligation cash offer.
Estimated market value
$324,300
Get a cash offer in 3 minutes
Find out how much your home could sell for in as little as 3 minutes with a no-obligation cash offer.
Estimated market value
$324,300
- Illinois
- DuPage County
- Bartlett
- 60103
- 401 Cromwell Cir Unit 2
Nearby cities
Nearby neighborhoods
Nearby zip codes
Other Bartlett Topics
