Don't miss the Lake Views. 5 BRs, 4.5 BAs w/ Large kitchen & newly refinished cabinets, Great for entertaining, Open to Den w/ gas FP. 2 refrigerators (Kit. is 3 yo) Washer/dryer (3 yo) Whole house in-wall vacuuming system, Whole house in-ceiling speakers (comes w/ amp to play from computer, phone, tablet, or Apple Watch) Invisible fence buried wire & module included for pets. New HVAC for basement & first floor, New UV central air filtration, Simplisafe outdoor security cameras hardwired & doorbell camera, Outdoor lights on automated timer sync’d w/ sunrise/sunset, New gas log FP (3 yo), Landscape uplighting, New paint in basement, New quartz countertop in basement BA, Remodeled bathrooms & showers, New granite counters in office bathroom, Heated floor in Primary including shower, New landscaping w/trees planted along driveway for privacy. Primary bedroom w/ large closet & sitting area overlooking lake. One Bed/BA, Den & Office area in basement. So much room!
Sold for $1,015,000
$1,015,000
401 Cross Vine Ln, Greensboro, NC 27455
5beds
4,617sqft
Stick/Site Built, Residential, Single Family Residence
Built in 1997
0.34 Acres Lot
$1,022,000 Zestimate®
$--/sqft
$4,878 Estimated rent
Home value
$1,022,000
$930,000 - $1.12M
$4,878/mo
Zestimate® history
Owner options
List your home for rent
$4,878/mo
Rent Zestimate®
Find your next renter with Zillow Rental Manager. Plus, with online applications, you can quickly screen prospective tenants – for free.
$4,878/mo
Rent Zestimate®
Refinance and save
$6,324/mo
Est. payment
Refinancing to a lower rate could help reduce your monthly payments and save thousands over the life of the loan.
$6,324/mo
Est. payment
Explore your selling options
Work with a Zillow partner agent
Leverage their expertise and Zillow's premium Showcase listings to get your home seen by more buyers.
Get startedList with your own agent
Get your home in front of millions of buyers by listing it on Zillow.
Learn how to do itSell it yourself
Take full control of how buyers see your home on Zillow by listing For Sale by Owner (FSBO).
List your homeWhat's special
New paint in basementLake viewsWhole house in-ceiling speakersRemodeled bathrooms and showersLarge kitchenNewly refinished cabinetsNew gas log fp
Zillow last checked:
Listing updated:
Listed by:
Abbey Efird 336-362-0164,
RE/MAX Revolution
Bought with:
Ashley Meredith, 200568
Berkshire Hathaway HomeServices Yost & Little Realty
Source: Triad MLS,MLS#: 1171762
Facts & features
Interior
Bedrooms & bathrooms
- Bedrooms: 5
- Bathrooms: 5
- Full bathrooms: 4
- 1/2 bathrooms: 1
- Main level bathrooms: 1
Primary bedroom
- Level: Second
- Dimensions: 13.33 x 13.92
Bedroom 2
- Level: Second
- Dimensions: 10.92 x 14
Bedroom 3
- Level: Second
- Dimensions: 12 x 13.58
Bedroom 4
- Level: Second
- Dimensions: 13.08 x 11.67
Bedroom 5
- Level: Basement
- Dimensions: 11.17 x 11.42
Breakfast
- Level: Main
- Dimensions: 10 x 14.08
Den
- Level: Basement
- Dimensions: 16.17 x 17.58
Dining room
- Level: Main
- Dimensions: 13.08 x 12.58
Great room
- Level: Main
- Dimensions: 16.67 x 17.92
Kitchen
- Level: Main
- Dimensions: 12 x 13.83
Laundry
- Level: Basement
- Dimensions: 11.5 x 7.83
Office
- Level: Basement
- Dimensions: 21.58 x 11.08
Office
- Level: Main
- Dimensions: 11.92 x 12
Other
- Level: Basement
- Dimensions: 21.08 x 8.08
Heating
- Forced Air, Natural Gas
Cooling
- Central Air
Appliances
- Included: Microwave, Built-In Range, Dishwasher, Disposal, Gas Cooktop, Gas Water Heater, Tankless Water Heater
- Laundry: Dryer Connection, In Basement, Washer Hookup
Features
- Built-in Features, Ceiling Fan(s), Dead Bolt(s), Soaking Tub, Pantry, Separate Shower, Central Vacuum
- Flooring: Carpet, Tile, Wood
- Basement: Finished, Basement
- Number of fireplaces: 1
- Fireplace features: Gas Log, Den
Interior area
- Total structure area: 4,617
- Total interior livable area: 4,617 sqft
- Finished area above ground: 3,296
- Finished area below ground: 1,321
Property
Parking
- Total spaces: 2
- Parking features: Driveway, Garage, Garage Door Opener, Attached
- Attached garage spaces: 2
- Has uncovered spaces: Yes
Features
- Levels: Two
- Stories: 2
- Exterior features: Lighting
- Pool features: None
- Fencing: None,Invisible
- Has view: Yes
- View description: Lake
- Has water view: Yes
- Water view: Lake
Lot
- Size: 0.34 Acres
- Dimensions: 22 x 44 x 40 x 159 x 128 x 107
Details
- Parcel number: 7867241796
- Zoning: CU-PDR
- Special conditions: Owner Sale
Construction
Type & style
- Home type: SingleFamily
- Architectural style: Traditional
- Property subtype: Stick/Site Built, Residential, Single Family Residence
Materials
- Brick
Condition
- Year built: 1997
Utilities & green energy
- Sewer: Public Sewer
- Water: Public
Community & HOA
Community
- Subdivision: Laurel Cove
HOA
- Has HOA: Yes
- HOA fee: $240 semi-annually
- Second HOA fee: $95 monthly
Location
- Region: Greensboro
Financial & listing details
- Tax assessed value: $668,600
- Annual tax amount: $9,360
- Date on market: 3/7/2025
- Cumulative days on market: 59 days
- Listing agreement: Exclusive Right To Sell
Price history
| Date | Event | Price |
|---|---|---|
| 7/11/2025 | Sold | $1,015,000-7.7% |
Source:  Triad MLS #1171762 Report a problem Triad MLS #1171762 Report a problem | ||
| 5/3/2025 | Pending sale | $1,100,000 |
Source: Triad MLS #1171762 Report a problem | ||
| 3/7/2025 | Listed for sale | $1,100,000+57.1% |
Source: Triad MLS #1171762 Report a problem | ||
| 7/29/2021 | Sold | $700,000 |
Source: Triad MLS #1030255 Report a problem | ||
| 6/28/2021 | Pending sale | $700,000 |
Source: Triad MLS #1030255 Report a problem | ||
| 6/23/2021 | Listed for sale | $700,000+34% |
Source: Triad MLS #1030255 Report a problem | ||
| 4/26/2010 | Sold | $522,500-8.3% |
Source: Triad MLS #560621 Report a problem | ||
| 6/2/2009 | Listing removed | $569,900$123/sqft |
Source: Listhub #519502 Report a problem | ||
| 5/17/2009 | Price change | $569,900-3.4%$123/sqft |
Source: Listhub #519502 Report a problem | ||
| 3/1/2009 | Price change | $589,900-1.5%$128/sqft |
Source: Listhub #519502 Report a problem | ||
| 9/14/2008 | Listed for sale | $599,000$130/sqft |
Source: Listhub #519502 Report a problem | ||
Public tax history
| Year | Property taxes | Tax assessment |
|---|---|---|
| 2025 | $9,380 | $668,600 |
| 2024 | $9,380 | $668,600 |
| 2023 | $9,380 +2.9% | $668,600 |
| 2022 | $9,113 +30.7% | $668,600 +33.6% |
| 2021 | $6,973 +2.2% | $500,600 |
| 2018 | $6,823 -5% | $500,600 |
| 2017 | $7,180 | $500,600 -4% |
| 2016 | $7,180 | $521,300 |
| 2015 | $7,180 -1.8% | $521,300 |
| 2014 | $7,311 | $521,300 |
| 2013 | -- | $521,300 |
| 2012 | -- | $521,300 -1.2% |
| 2011 | -- | $527,600 |
| 2010 | -- | $527,600 |
Find assessor info on the county website
Neighborhood: 27455
Nearby homes
- $694,2004 bd4 ba3k sqft403 Cross Vine Ln, Greensboro, NC 27455Off Market
- $623,9003 bd3 ba3.3k sqft4 Cross Vine Cv, Greensboro, NC 27455Off Market
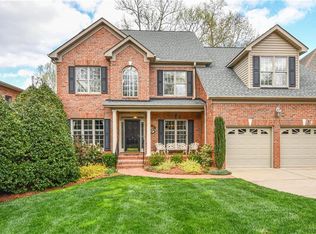
- $573,8003 bd3 ba2.9k sqft6 Cross Vine Cv, Greensboro, NC 27455Off Market
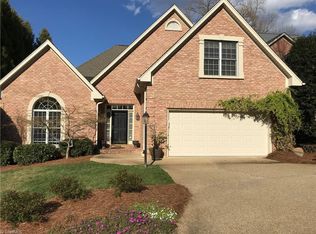
- $775,0004 bd4 ba3.2k sqft400 Cross Vine Ln, Greensboro, NC 27455Sold
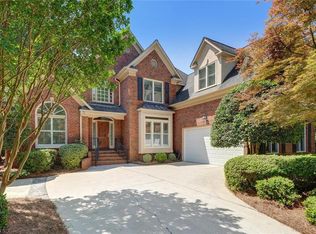
- $666,7004 bd5 ba3k sqft306 Cross Vine Ln, Greensboro, NC 27455Off Market
- $807,8004 bd5 ba4k sqft11 Laurel Cv, Greensboro, NC 27455Off Market
- $958,0005 bd5 ba5.6k sqft8 Cross Vine Cv, Greensboro, NC 27455Off Market
- $695,0005 bd5 ba4.6k sqft405 Cross Vine Ln, Greensboro, NC 27455Sold
Nearby schools
GreatSchools rating
- 8/10Jesse Wharton Elementary SchoolGrades: K-5Distance: 1.9 mi
- 5/10Mendenhall Middle SchoolGrades: 6-8Distance: 2.9 mi
- 5/10Page High SchoolGrades: 9-12Distance: 3.1 mi
Get a cash offer in 3 minutes
Find out how much your home could sell for in as little as 3 minutes with a no-obligation cash offer.
Estimated market value
$1,022,000
Get a cash offer in 3 minutes
Find out how much your home could sell for in as little as 3 minutes with a no-obligation cash offer.
Estimated market value
$1,022,000
- North Carolina
- Guilford County
- Greensboro
- 27455
- 401 Cross Vine Ln
Nearby cities
Nearby neighborhoods
Nearby zip codes
Other Greensboro Topics
