Skip main navigation
Sold for $398,500
  • $398,500

    401 Crowberry Cir, Easton, MD 21601

    4beds
    2,330sqft
    Townhouse
    Built in 2012
    3,060 Square Feet Lot
    $390,500 Zestimate®
    $171/sqft
    $3,087 Estimated rent

    Home value

    $390,500

    Estimated sales range

    Not available

    $3,087/mo

    Zestimate® history
    Loading
    Loading...

    Owner options

    List your home for rent

    $3,087/mo

    Rent Zestimate®

    Find your next renter with Zillow Rental Manager. Plus, with online applications, you can quickly screen prospective tenants – for free.

    Learn more

    $3,087/mo

    Rent Zestimate®

    Refinance and save

    $2,406/mo

    Est. payment

    Refinancing to a lower rate could help reduce your monthly payments and save thousands over the life of the loan.

    See today's rates

    $2,406/mo

    Est. payment

    Explore your selling options

    Work with a Zillow partner agent

    Leverage their expertise and Zillow's premium Showcase listings to get your home seen by more buyers.

    Get started

    List with your own agent

    Get your home in front of millions of buyers by listing it on Zillow.

    Learn how to do it

    Sell it yourself

    Take full control of how buyers see your home on Zillow by listing For Sale by Owner (FSBO).

    List your home

    What's special

    Established lawnPerennial red bloomsMature trees and shrubberyFrench glass doorSpacious walk-in closetFresh repaintSeparate shower
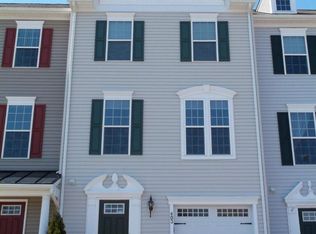
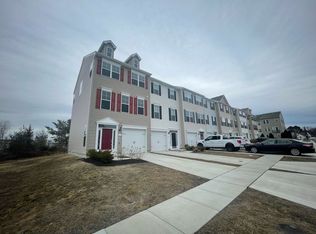
    Situated on a corner lot across from the community’s park, this three-story, end-unit townhome boasts over 2300 sq.ft. of living space, making it by far the largest townhome in the Ashby Commons Community! It offers modern living with minimal upkeep, making it a fantastic low-maintenance option in the Town of Easton within a short walk to shopping and dining. The first floor features a massive private bedroom with full bathroom and dual closets with a separate entrance, perfect for guests or a home office. The foyer features tile flooring and a half-bath. The attached garage is fully-finished into a workshop space with its vinyl tile floor, ample storage cabinets, shelving, and workbench, as well as an interior hot/cold spigot—ideal for a top-notch car washing experience year-round. There's also a contemporary paver brick patio in back for outdoor grilling. On the second floor, the open-concept kitchen features tile floors, granite countertops, solid wood cabinetry, a pantry with built-in sturdy metal rack shelving, and all new GE appliances. The dining area features a spacious island with a seamless flow into the living area—perfect for entertaining. The dining space has effortlessly hosted fabulous feasts for 20 guests, making it ideal for gatherings. The French glass door off the kitchen provides access to a potential second-floor outdoor living space, allowing the new owner to create their own private retreat. Upstairs, the third floor offers three additional bedrooms and two full bathrooms, providing ample space for family or guests. The primary suite stands out with its elegant tray ceiling, spacious walk-in closet, and its bathroom features a luxurious soaking tub with a separate shower and tile floors with custom granite accents. Adding to the convenience, a well-sized laundry room features plenty of cabinetry with a high-efficiency washer and gas dryer, making laundry day a breeze. Originally purchased in 2012 by the current owner who has carefully and thoughtfully maintained this home, including its exterior. This townhome has received a full siding deoxidation treatment and roof cleaning, along with the exterior shutters/doors repainting in 2024. The entire interior received a fresh repaint with new carpeting installed throughout to ensure it is in pristine condition. The lot boasts a mature trees and shrubbery with an established lawn with a stone retaining wall lining the walk to discourage intrusion. Spring should boast the front garden’s perennial red blooms which complement the home’s trim. Every detail has been attended to, allowing the next owner to move-in seamlessly and start enjoying it right away, with no additional work required. With low HOA fees, a beautifully maintained community, and a prime location within walking distance to Easton’s shops, restaurants, and local attractions, this home offers incredible value. Don’t miss your chance to experience the perfect blend of convenience, comfort, and affordability!

    Zillow last checked:

    Listing updated:

    Listed by:

    Traci Jordan 410-310-8606,

    Meredith Fine Properties

    Bought with:

    Kaitlyn Collins, 671343

    Benson & Mangold, LLC

    Source: Bright MLS,MLS#: MDTA2010074MLS Logo

    Facts & features

    Interior

    Bedrooms & bathrooms
    • Bedrooms: 4
    • Bathrooms: 4
    • Full bathrooms: 3
    • 1/2 bathrooms: 1
    • Main level bathrooms: 2
    • Main level bedrooms: 1
    Rooms
    • Room types: Living Room, Dining Room, Primary Bedroom, Bedroom 2, Bedroom 3, Kitchen, Foyer, Laundry, Primary Bathroom, Additional Bedroom
    Primary bedroom
    • Features: Walk-In Closet(s), Flooring - Carpet
    • Level: Upper
    Other
    • Features: Attached Bathroom, Walk-In Closet(s)
    • Level: Main
    Bedroom 2
    • Features: Ceiling Fan(s), Flooring - Carpet
    • Level: Upper
    Bedroom 3
    • Features: Ceiling Fan(s), Flooring - Carpet
    • Level: Upper
    Primary bathroom
    • Features: Soaking Tub, Flooring - Ceramic Tile
    • Level: Upper
    Dining room
    • Features: Flooring - Ceramic Tile
    • Level: Upper
    Foyer
    • Features: Flooring - Ceramic Tile
    • Level: Main
    Kitchen
    • Features: Flooring - Ceramic Tile, Granite Counters, Lighting - Pendants, Pantry
    • Level: Upper
    Laundry
    • Level: Upper
    Living room
    • Features: Flooring - Carpet, Ceiling Fan(s)
    • Level: Upper
    Heating
    • Forced Air, Natural Gas
    Cooling
    • Central Air, Ceiling Fan(s), Electric
    Appliances
    • Included: Microwave, Dishwasher, Disposal, Dryer, Exhaust Fan, Oven/Range - Gas, Washer, Water Heater, Refrigerator, Gas Water Heater
    • Laundry: Laundry Room
    Features
    • Soaking Tub, Ceiling Fan(s), Combination Kitchen/Dining, Entry Level Bedroom, Open Floorplan, Kitchen Island, Primary Bath(s), Upgraded Countertops, 9'+ Ceilings, Tray Ceiling(s)
    • Windows: Window Treatments
    • Has basement: No
    • Has fireplace: No
    Interior area
    • Total structure area: 2,330
    • Total interior livable area: 2,330 sqft
    • Finished area above ground: 2,330
    • Finished area below ground: 0

    Property

    Parking
    • Total spaces: 1
    • Parking features: On Street, Driveway
    • Uncovered spaces: 1
    Accessibility
    • Accessibility features: None
    Features
    • Levels: Three
    • Stories: 3
    • Pool features: None
    Lot
    • Size: 3,060 Square Feet
    Details
    • Additional structures: Above Grade, Below Grade
    • Parcel number: 2101198551
    • Zoning: PUD
    • Special conditions: Standard

    Construction

    Type & style
    • Home type: Townhouse
    • Architectural style: Contemporary,Colonial
    • Property subtype: Townhouse
    Materials
    • Vinyl Siding
    • Foundation: Concrete Perimeter
    Condition
    • New construction: No
    • Year built: 2012
    Details
    • Builder name: Ryan

    Utilities & green energy

    • Sewer: Public Sewer
    • Water: Public

    Community & HOA

    Community
    • Subdivision: Ashby Commons
    HOA
    • Has HOA: Yes
    • Amenities included: Tot Lots/Playground
    • HOA fee: $53 monthly
    Location
    • Region: Easton
    • Municipality: Easton

    Financial & listing details

    • Price per square foot: $171/sqft
    • Tax assessed value: $242,800
    • Annual tax amount: $3,132
    • Date on market: 3/15/2025
    • Listing agreement: Exclusive Right To Sell
    • Ownership: Fee Simple

    Price history

    DateEventPrice
    6/2/2025Sold$398,500$171/sqft
    Source: Bright MLS #MDTA2010074 Report a problem
    3/30/2025Pending sale$398,500$171/sqft
    Source: Bright MLS #MDTA2010074 Report a problem
    3/19/2025Contingent$398,500$171/sqft
    Source: Bright MLS #MDTA2010074 Report a problem
    3/15/2025Listed for sale$398,500+79%$171/sqft
    Source: Bright MLS #MDTA2010074 Report a problem
    7/31/2012Sold$222,590$96/sqft
    Source: Public Record Report a problem

    Public tax history

    YearProperty taxesTax assessment
    2025-- $272,767 +12.3%
    2024$3,132 +7.2%$242,800 +3.3%
    2023$2,922 +8.8%$235,133 -3.2%
    2022$2,686 +7.6%$242,800 +10.5%
    2021$2,497 +0.1%$219,800 +0.1%
    2020$2,494 +0.1%$219,533 -0.1%
    2019$2,491 +2.9%$219,800 +0.4%
    2018$2,420 +8.5%$219,000 +5.1%
    2017$2,230 +132.9%$208,467 +5.3%
    2016$958 $197,933 +5.6%
    2015$958 $187,400
    2014-- $187,400
    2013-- $187,400 +247%
    2012-- $54,000
    2011-- $54,000
    Find assessor info on the county website

    Neighborhood: 21601

    Nearby schools

    GreatSchools rating
    Schools provided by the listing agent
    • Middle: Easton
    • High: Easton
    • District: Talbot County Public Schools

    Source: Bright MLS. This data may not be complete. We recommend contacting the local school district to confirm school assignments for this home.

    Get a cash offer in 3 minutes
    Find out how much your home could sell for in as little as 3 minutes with a no-obligation cash offer.
    Estimated market value
    $390,500
    Get a cash offer in 3 minutes
    Find out how much your home could sell for in as little as 3 minutes with a no-obligation cash offer.
    Estimated market value
    $390,500