Skip main navigation
Sold for $4,200,000
  • $4,200,000

    401 Dallas Dr, Campbell, CA 95008

    5beds
    3,466sqft
    Single Family Residence, Residential
    Built in 2026
    9,525 Square Feet Lot
    $4,174,000 Zestimate®
    $1,212/sqft
    $7,974 Estimated rent

    Home value

    $4,174,000

    $3.84M - $4.51M

    $7,974/mo

    Zestimate® history
    Loading
    Loading...

    Owner options

    List your home for rent

    $7,974/mo

    Rent Zestimate®

    Find your next renter with Zillow Rental Manager. Plus, with online applications, you can quickly screen prospective tenants – for free.

    Learn more

    $7,974/mo

    Rent Zestimate®

    Refinance and save

    $26,932/mo

    Est. payment

    Refinancing to a lower rate could help reduce your monthly payments and save thousands over the life of the loan.

    See today's rates

    $26,932/mo

    Est. payment

    Explore your selling options

    Work with a Zillow partner agent

    Leverage their expertise and Zillow's premium Showcase listings to get your home seen by more buyers.

    Get started

    List with your own agent

    Get your home in front of millions of buyers by listing it on Zillow.

    Learn how to do it

    Sell it yourself

    Take full control of how buyers see your home on Zillow by listing For Sale by Owner (FSBO).

    List your home

    What's special

    Modern iron gatesCedar wood-accented wallsImpressive oversized islandHeated floorsSleek contemporary metal roofSleek european-style custom cabinetryGorgeous open-concept floor plan
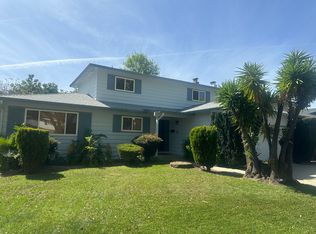
    Discover unparalleled luxury in this brand-new Construction Masterpiece! This modern farmhouse showcases impeccable craftsmanship, created with the most discerning eye for detail. Featuring an abundance of high-end finishes throughout. Step into a gorgeous open-concept floor plan highlighted by 15-foot cathedral ceilings and 12-foot cantina-style doors.The home is equipped with a high-efficiency Mitsubishi ductless mini-split system throughout, staircase with integrated LED lighting. The stunning chef's kitchen is anchored by an impressive, oversized island, complemented by a butler's pantry, sleek European-style custom cabinetry, and professional-grade paneled Thermador appliances, including a built-in Coffee Machine and handcrafted exposed beams. Enjoy spa-like bathrooms featuring thermostatic shower valves, designer tile by Porcelanosa, heated floors. The exterior is equally impressive, enhanced with Cedar Wood -accented walls, James Hardie cement siding, and a sleek contemporary metal roof covering the entire home. Thoughtfully designed exterior lighting highlights the property, along with a spacious 685 sqft covered porch. Unlike many new homes, this property comes fully and gorgeously landscaped and hardscaped, including modern iron gates. Owned Solar System.2 Laundry Rooms

    Zillow last checked:

    Listing updated:

    Listed by:

    Alfredo Barajas Team 70010264 408-605-4800,

    Coldwell Banker Realty 408-723-3300

    Bought with:

    Alan Wang, 01380385

    KW Elevate

    Source: MLSListings Inc,MLS#: ML82039690MLS Logo

    Facts & features

    Interior

    Bedrooms & bathrooms
    • Bedrooms: 5
    • Bathrooms: 4
    • Full bathrooms: 3
    • 1/2 bathrooms: 1
    Rooms
    • Room types: Laundry
    Bedroom
    • Features: GroundFloorBedroom, PrimarySuiteRetreat2plus, WalkinCloset, PrimaryBedroomonGroundFloor, PrimaryBedroom2plus
    Bathroom
    • Features: DoubleSinks, PrimaryStallShowers, ShowerandTub, StallShower2plus, TubinPrimaryBedroom, UpdatedBaths, FullonGroundFloor, HalfonGroundFloor
    Dining room
    • Features: BreakfastBar, BreakfastNook, DiningArea, FormalDiningRoom
    Family room
    • Features: SeparateFamilyRoom
    Kitchen
    • Features: _220VoltOutlet, ExhaustFan, IslandwithSink, Pantry, Skylights
    Heating
    • Electric
    Cooling
    • Zoned
    Appliances
    • Included: Electric Cooktop, Dishwasher, Exhaust Fan, Freezer, Disposal, Range Hood, Microwave, Built In Oven, Refrigerator, Wine Refrigerator
    • Laundry: In Garage, Upper Floor
    Features
    • High Ceilings, Open Beam Ceiling, Walk-In Closet(s)
    • Flooring: Hardwood, Tile
    • Number of fireplaces: 2
    • Fireplace features: Family Room, Living Room
    Interior area
    • Total structure area: 3,466
    • Total interior livable area: 3,466 sqft

    Property

    Parking
    • Total spaces: 2
    • Parking features: Attached, Oversized
    • Attached garage spaces: 2
    Features
    • Stories: 1
    • Exterior features: Back Yard, Fenced, Courtyard, Drought Tolerant Plants
    • Fencing: Perimeter,Gate
    • Has view: Yes
    • View description: Hills
    Lot
    • Size: 9,525 Square Feet
    Details
    • Parcel number: 41239013
    • Zoning: R1-8
    • Special conditions: Standard

    Construction

    Type & style
    • Home type: SingleFamily
    • Architectural style: Custom,Farm House
    • Property subtype: Single Family Residence, Residential
    Materials
    • Foundation: Concrete Perimeter
    • Roof: Metal
    Condition
    • New construction: Yes
    • Year built: 2026

    Utilities & green energy

    • Gas: PublicUtilities
    • Sewer: Public Sewer
    • Water: Public
    • Utilities for property: Public Utilities, Water Public, Solar

    Community & HOA

    Location
    • Region: Campbell

    Financial & listing details

    • Price per square foot: $1,212/sqft
    • Tax assessed value: $1,429,160
    • Annual tax amount: $18,631
    • Date on market: 3/23/2026
    • Listing agreement: ExclusiveAgency

    Price history

    DateEventPrice
    4/17/2026Sold$4,200,000-2.1%$1,212/sqft
    Source: MLSListings Inc #ML82039690 Report a problem
    4/8/2026Pending sale$4,288,000$1,237/sqft
    Source: MLSListings Inc #ML82039690 Report a problem
    3/23/2026Listed for sale$4,288,000+282.9%$1,237/sqft
    Source: MLSListings Inc #ML82039690 Report a problem
    5/17/2023Sold$1,120,000$323/sqft
    Source: Public Record Report a problem

    Public tax history

    YearProperty taxesTax assessment
    2025$18,631 -9.2%$1,429,160 -9.6%
    2024$20,516 +741.6%$1,581,000 +1977.3%
    2023$2,438 +0.5%$76,108 +2%
    2022$2,426 +2.9%$74,617 +2%
    2021$2,358 +3.6%$73,155 +1%
    2020$2,276 $72,406 +2%
    2019$2,276 +4.9%$70,987 +2%
    2018$2,169 $69,596 +2%
    2017$2,169 +6.3%$68,232 +2%
    2016$2,041 +8.2%$66,895 +1.5%
    2015$1,887 +4.5%$65,892 +2%
    2014$1,806 $64,603 +0.5%
    2013-- $64,312 +2%
    2012-- $63,052 +2%
    2011-- $61,817 +0.8%
    2010-- $61,356 -0.2%
    2009-- $61,502 +2%
    2008-- $60,297 +2%
    2007-- $59,116 +2%
    2006-- $57,957 +2%
    2005-- $56,822 +2%
    2004-- $55,709 +1.9%
    2003-- $54,689 +2%
    2002-- $53,618 +2%
    2001-- $52,567
    Find assessor info on the county website

    Neighborhood: White Oak

    Nearby schools

    GreatSchools rating
    Schools provided by the listing agent
    • Elementary: BagbyElementary
    • Middle: PriceCharterMiddle
    • High: BranhamHigh
    • District: CambrianElementary

    Source: MLSListings Inc. This data may not be complete. We recommend contacting the local school district to confirm school assignments for this home.

    Get a cash offer in 3 minutes
    Find out how much your home could sell for in as little as 3 minutes with a no-obligation cash offer.
    Estimated market value
    $4,174,000
    Get a cash offer in 3 minutes
    Find out how much your home could sell for in as little as 3 minutes with a no-obligation cash offer.
    Estimated market value
    $4,174,000