Welcome to your new retreat on Richmond’s vibrant north side! This charming 3 bedroom, 2 bath ranch style home has been meticulously cared for and updated with an ideal blend of comfort and convenience. As you enter, you’re greeted by a spacious living room adorned with a cozy fireplace, perfect for gatherings or unwinding after a long day. Flow through the living area to find a delightful sunroom that beckons with its tranquil ambiance, providing a serene space for relaxation or enjoying your morning coffee. The large kitchen is open to the dining room and is equipped with abundant counter space, a convenient peninsula, and a double oven—ideal for preparing meals with ease while entertaining guests. Down the hall are 3 nicely sized bedrooms and an updated full bathroom. The basement boasts a second full kitchen, additional living space, and a bathroom, offering versatility as an in-law suite or a potential rental opportunity, catering to your evolving needs. Outside, discover a private oasis complete with a patio featuring a pergola and windscreen, perfect for al fresco dining or simply soaking in the sunshine in peace and seclusion. A large detached garage provides ample storage space for vehicles, tools, or hobbies, ensuring both practicality and convenience. This home also features a plethora of updates throughout including a newer roof (2022), newer hot water heater (2021), updated kitchen and bathrooms, and so much more! Located near major highways, this home offers easy access to downtown Richmond’s bustling amenities, museums, the serene beauty of Ginter Gardens, the recreational opportunities of Bryan Park, and beyond—making it a hub for exploring everything the city has to offer. Don’t miss out on this exceptional opportunity to own a home that combines classic charm, functionality, and a prime location. Schedule your tour today!
Sold for $395,000
$395,000
401 Danray Dr, Richmond, VA 23227
3beds
2,049sqft
Single Family Residence
Built in 1956
0.26 Acres Lot
$411,400 Zestimate®
$193/sqft
$2,625 Estimated rent
Home value
$411,400
$391,000 - $432,000
$2,625/mo
Zestimate® history
Owner options
List your home for rent
$2,625/mo
Rent Zestimate®
Find your next renter with Zillow Rental Manager. Plus, with online applications, you can quickly screen prospective tenants – for free.
$2,625/mo
Rent Zestimate®
Refinance and save
$2,355/mo
Est. payment
Refinancing to a lower rate could help reduce your monthly payments and save thousands over the life of the loan.
$2,355/mo
Est. payment
Explore your selling options
Work with a Zillow partner agent
Leverage their expertise and Zillow's premium Showcase listings to get your home seen by more buyers.
Get startedList with your own agent
Get your home in front of millions of buyers by listing it on Zillow.
Learn how to do itSell it yourself
Take full control of how buyers see your home on Zillow by listing For Sale by Owner (FSBO).
List your homeWhat's special
Zillow last checked:
Listing updated:
Listed by:
Beth Johnston 804-357-9472,
Real Broker LLC,
Clayton Gits 804-601-4960,
Real Broker LLC
Bought with:
Anousheh Khalili, 0225234346
River Fox Realty
Source: CVRMLS,MLS#: 2417993 Originating MLS: Central Virginia Regional MLS
Originating MLS: Central Virginia Regional MLSFacts & features
Interior
Bedrooms & bathrooms
- Bedrooms: 3
- Bathrooms: 2
- Full bathrooms: 2
Primary bedroom
- Description: Hardwood, ceiling light, closet
- Level: First
- Dimensions: 15.0 x 13.0
Bedroom 2
- Description: Hardwood, ceiling light, closet
- Level: First
- Dimensions: 13.0 x 11.0
Bedroom 3
- Description: Hardwood, ceiling light
- Level: First
- Dimensions: 10.0 x 9.0
Additional room
- Description: Addt’l kitchen
- Level: Basement
- Dimensions: 13.0 x 10.0
Dining room
- Description: Hardwood, wainscoting, beamed ceiling
- Level: First
- Dimensions: 13.0 x 9.0
Other
- Description: Shower
- Level: Basement
Other
- Description: Tub & Shower
- Level: First
Kitchen
- Description: Tile, ceiling light, matching appliances
- Level: First
- Dimensions: 13.0 x 10.0
Laundry
- Description: Vinyl, ceiling light
- Level: First
- Dimensions: 10.0 x 8.0
Living room
- Description: Hardwood, fireplace
- Level: First
- Dimensions: 21.0 x 13.0
Recreation
- Description: Vinyl, ceiling fan w/light, closet
- Level: Basement
- Dimensions: 18.0 x 15.0
Sitting room
- Description: Off living room, ceiling light
- Level: First
- Dimensions: 13.0 x 7.0
Heating
- Electric, Forced Air, Heat Pump
Cooling
- Electric, Heat Pump
Appliances
- Included: Double Oven, Dryer, Dishwasher, Electric Cooking, Electric Water Heater, Disposal, Microwave, Oven, Refrigerator, Range Hood, Smooth Cooktop, Stove, Washer
- Laundry: Washer Hookup, Dryer Hookup
Features
- Beamed Ceilings, Bedroom on Main Level, Ceiling Fan(s), Dining Area, Fireplace, Granite Counters, Kitchen Island, Main Level Primary
- Flooring: Vinyl, Wood
- Doors: Storm Door(s)
- Windows: Thermal Windows
- Basement: Heated,Interior Entry,Walk-Out Access
- Attic: Access Only
- Number of fireplaces: 1
- Fireplace features: Wood Burning
Interior area
- Total interior livable area: 2,049 sqft
- Finished area above ground: 1,546
- Finished area below ground: 503
Property
Parking
- Total spaces: 1
- Parking features: Direct Access, Driveway, Detached, Garage, Garage Door Opener, Off Street, Paved, Two Spaces
- Garage spaces: 1
- Has uncovered spaces: Yes
Features
- Levels: One
- Stories: 1
- Patio & porch: Rear Porch, Patio
- Exterior features: Paved Driveway
- Pool features: None
- Fencing: Chain Link,Fenced,Full,Wrought Iron
Lot
- Size: 0.26 Acres
Details
- Parcel number: 7897532699
- Zoning description: R2A
Construction
Type & style
- Home type: SingleFamily
- Architectural style: Ranch
- Property subtype: Single Family Residence
Materials
- Brick, Frame, Wood Siding
- Roof: Composition,Shingle
Condition
- Resale
- New construction: No
- Year built: 1956
Utilities & green energy
- Sewer: Public Sewer
- Water: Public
Community & HOA
Community
- Security: Security System, Smoke Detector(s)
- Subdivision: Chamberlayne Farms
Location
- Region: Richmond
Financial & listing details
- Price per square foot: $193/sqft
- Tax assessed value: $261,600
- Annual tax amount: $2,110
- Date on market: 1/17/2026
- Ownership: Individuals
- Ownership type: Sole Proprietor
Price history
| Date | Event | Price |
|---|---|---|
| 8/21/2024 | Sold | $395,000+5.3%$193/sqft |
Source:  CVRMLS #2417993 Report a problem CVRMLS #2417993 Report a problem | ||
| 7/22/2024 | Pending sale | $375,000$183/sqft |
Source: CVRMLS #2417993 Report a problem | ||
| 7/18/2024 | Listed for sale | $375,000+650%$183/sqft |
Source: CVRMLS #2417993 Report a problem | ||
| 4/29/2010 | Sold | $50,000$24/sqft |
Source: Public Record Report a problem | ||
Public tax history
| Year | Property taxes | Tax assessment |
|---|---|---|
| 2025 | $3,203 +44% | $385,900 +47.5% |
| 2024 | $2,224 +5.4% | $261,600 +5.4% |
| 2023 | $2,111 +6.4% | $248,300 +6.4% |
| 2022 | $1,983 +4.9% | $233,300 +7.4% |
| 2021 | $1,891 +17.6% | $217,300 +9.3% |
| 2020 | $1,608 +3.2% | $198,800 +7.6% |
| 2019 | $1,557 | $184,800 +3.2% |
| 2018 | $1,557 +108.1% | $179,000 +4.1% |
| 2017 | $748 -46.6% | $172,000 +6.9% |
| 2016 | $1,400 +3.6% | $160,900 +3.6% |
| 2015 | $1,351 | $155,300 |
| 2014 | $1,351 | $155,300 |
| 2013 | -- | $155,300 -3.6% |
| 2012 | -- | $161,100 -6.6% |
| 2011 | -- | $172,500 -4% |
| 2010 | -- | $179,600 -6.6% |
| 2009 | -- | $192,300 |
| 2008 | -- | -- |
| 2006 | -- | -- |
| 2005 | -- | -- |
| 2004 | -- | -- |
| 2003 | -- | -- |
| 2002 | -- | -- |
| 2001 | -- | $107,800 +5.2% |
| 2000 | -- | $102,500 |
Find assessor info on the county website
Neighborhood: 23227
Nearby homes
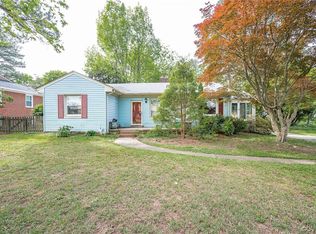
- $220,0003 bd2 ba1.2k sqft403 Danray Dr, Richmond, VA 23227Sold
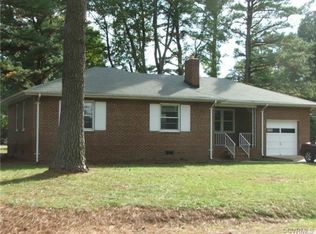
- $334,2003 bd2 ba1.4k sqft307 Danray Dr, Richmond, VA 23227Off Market
- $259,7002 bd1 ba1.2k sqft6004 Shrubbery Hill Rd, Richmond, VA 23227Off Market

- $250,0002 bd1 ba984 sqft405 Danray Dr, Richmond, VA 23227Sold
- $383,7003 bd2 ba2k sqft6005 Shrubbery Hill Rd, Richmond, VA 23227Off Market
- $305,8003 bd2 ba1.4k sqft308 Danray Dr, Richmond, VA 23227Off Market
- $376,3003 bd2 ba1.6k sqft305 Danray Dr, Richmond, VA 23227Off Market
- $348,7003 bd1 ba1.4k sqft6003 Shrubbery Hill Rd, Richmond, VA 23227Off Market
Nearby schools
GreatSchools rating
- 4/10Chamberlayne Elementary SchoolGrades: PK-5Distance: 0.3 mi
- 1/10Brookland Middle SchoolGrades: 6-8Distance: 2.3 mi
- 1/10Hermitage High SchoolGrades: 9-12Distance: 4.1 mi
Schools provided by the listing agent
- Elementary: Chamberlayne
- Middle: Brookland
- High: Hermitage
Source: CVRMLS. This data may not be complete. We recommend contacting the local school district to confirm school assignments for this home.
Get a cash offer in 3 minutes
Find out how much your home could sell for in as little as 3 minutes with a no-obligation cash offer.
Estimated market value
$411,400
Get a cash offer in 3 minutes
Find out how much your home could sell for in as little as 3 minutes with a no-obligation cash offer.
Estimated market value
$411,400
- Virginia
- Henrico County
- Chamberlayne
- 23227
- 401 Danray Dr
Nearby cities
Nearby zip codes
Other Chamberlayne Topics
