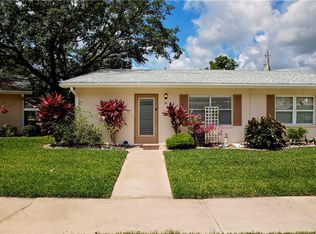
Welcome to this GOLF CART FRIENDLY, 55+ location in the GATED community of Kings Point, Sun City Center! This end unit is located close to the North Clubhouse as well as the main, MANNED gated entrance. THE FEES INCLUDE cable, internet, pest control, water, sewer, trash, lawn care, roof repair & replacement and access to activities that include over 200 clubs, multiple indoor/outdoor HEATED pools, fitness, PICKLE BALL, an onsite SALON, two restaurants and so much more which allows for no need to leave in this MAINTENANCE FREE LIFESTYLE! A covered carport is steps away from the front door! This York floor plan has 1-bedroom, 1.5-bathrooms with a Florida Room that can be a second bedroom to accommodate guests! The combined living and dining areas create a spacious layout ideal for both everyday living and entertaining. The kitchen is equipped with a dishwasher, loads of cabinetry and plenty of counter space! The spacious primary bedroom easily accommodates king-size furniture and features a full wall of closets along with a private en-suite bathroom. A convenient half bathroom with a new sink is perfect for guests. The interior laundry room offers added convenience and extra space for storage. This association is PET friendly and allows for short-term rentals (30 days)! Kings Point has TWO clubhouses with RESORT STYLE amenities including numerous indoor/outdoor HEATED pools (lap pools and aerobic pools too!), large decks for cookouts and events including parties, movie nights and casual dining at Café Le Perk at the North Clubhouse. The 2020 Centre Club has a STATE-OF-THE-ART FITNESS facility and Serenity Salon and Spa where you can enjoy manicures, pedicures and even messages! The South Clubhouse offers a fitness center and the Palm Court Restaurant & Bar where the golfers share their day and relax in the indoor/outdoor pools and steam rooms. The Property Management Company is ON-SITE, which provides peace of mind! If you plan on venturing out, there is quick access to restaurants, SHOPPING, beaches & 30 minutes to Tampa International Airport, less than an hour to the Sarasota shops and 20 minutes to Ellenton Prime Outlets!
Sold for $70,000
$70,000
401 DE GRASSE PLACE #18, SUN CITY CENTER, FL 33573
1beds
992sqft
Condominium
Built in 1979
-- sqft lot
$-- Zestimate®
$71/sqft
$1,524 Estimated rent
Home value
Not available
Estimated sales range
Not available
$1,524/mo
Zestimate® history
Owner options
List your home for rent
$1,524/mo
Rent Zestimate®
Find your next renter with Zillow Rental Manager. Plus, with online applications, you can quickly screen prospective tenants – for free.
$1,524/mo
Rent Zestimate®
Refinance and save
$1,043/mo
Est. payment
Refinancing to a lower rate could help reduce your monthly payments and save thousands over the life of the loan.
$1,043/mo
Est. payment
Explore your selling options
Work with a Zillow partner agent
Leverage their expertise and Zillow's premium Showcase listings to get your home seen by more buyers.
Get startedList with your own agent
Get your home in front of millions of buyers by listing it on Zillow.
Learn how to do itSell it yourself
Take full control of how buyers see your home on Zillow by listing For Sale by Owner (FSBO).
List your homeWhat's special
Gated communityPrivate en-suite bathroomMain manned gated entranceEnd unit
Zillow last checked:
Listing updated:
Listed by:
Debra Valdes 813-404-9695,
COASTAL PROPERTIES GROUP INTER 813-553-6869
Bought with:
chris Spooner, 3246934
FLORIDA'S 1ST CHOICE RLTY LLC
Source: Stellar MLS,MLS#: TB8495299 Originating MLS: Suncoast Tampa
Originating MLS: Suncoast Tampa
Facts & features
Interior
Bedrooms & bathrooms
- Bedrooms: 1
- Bathrooms: 2
- Full bathrooms: 1
- 1/2 bathrooms: 1
Rooms
- Room types: Florida Room, Utility Room
Primary bedroom
- Features: Built-in Closet
- Level: First
- Area: 218.79 Square Feet
- Dimensions: 18.7x11.7
Dining room
- Level: First
- Area: 99.36 Square Feet
- Dimensions: 10.8x9.2
Florida room
- Level: First
- Area: 131.2 Square Feet
- Dimensions: 16.4x8
Kitchen
- Level: First
- Area: 64.8 Square Feet
- Dimensions: 8.1x8
Living room
- Level: First
- Area: 229.9 Square Feet
- Dimensions: 19x12.1
Heating
- Central
Cooling
- Central Air
Appliances
- Included: Dishwasher, Dryer, Electric Water Heater, Microwave, Range, Refrigerator, Washer
- Laundry: Inside, Laundry Room
Features
- Ceiling Fan(s), Living Room/Dining Room Combo, Thermostat
- Flooring: Carpet, Linoleum
- Doors: Sliding Doors
- Windows: Blinds
- Has fireplace: No
- Common walls with other units/homes: End Unit
Interior area
- Total structure area: 1,016
- Total interior livable area: 992 sqft
Property
Parking
- Total spaces: 1
- Parking features: Covered
- Carport spaces: 1
Features
- Levels: One
- Stories: 1
- Patio & porch: Patio
- Exterior features: Irrigation System, Lighting, Rain Gutters, Storage
Lot
- Size: 959 Square Feet
- Features: In County, Landscaped, Near Golf Course
- Residential vegetation: Trees/Landscaped
Details
- Parcel number: U1332191X600000000018.0
- Zoning: PD
- Special conditions: None
Construction
Type & style
- Home type: Condo
- Property subtype: Condominium
Materials
- Block
- Foundation: Slab
- Roof: Shingle
Condition
- New construction: No
- Year built: 1979
Utilities & green energy
- Sewer: Public Sewer
- Water: Public
- Utilities for property: Cable Connected, Electricity Connected, Public, Sewer Connected, Street Lights, Underground Utilities, Water Connected
Community & HOA
Community
- Features: Association Recreation - Owned, Clubhouse, Community Mailbox, Dog Park, Fitness Center, Gated Community - Guard, Golf Carts OK, Golf, Pool, Restaurant, Sidewalks, Tennis Court(s)
- Security: Gated Community
- Pet fee: $0 monthly
- Senior community: Yes
- Subdivision: DORCHESTER A CONDO
HOA
- Has HOA: No
- Amenities included: Basketball Court, Cable TV, Clubhouse, Fitness Center, Gated, Maintenance, Pickleball Court(s), Pool, Recreation Facilities, Security, Shuffleboard Court, Spa/Hot Tub, Tennis Court(s)
- Services included: 24-Hour Guard, Cable TV, Common Area Taxes, Community Pool, Reserve Fund, Insurance, Internet, Maintenance Structure, Maintenance Grounds, Maintenance Repairs, Manager, Pest Control, Pool Maintenance, Private Road, Recreational Facilities, Security, Sewer, Trash, Water
- HOA fee: $642 monthly
Location
- Region: Sun City Center
Financial & listing details
- Price per square foot: $71/sqft
- Tax assessed value: $119,968
- Annual tax amount: $28
- Date on market: 4/14/2026
- Cumulative days on market: 49 days
- Listing terms: Cash,Conventional
- Ownership: Condominium
- Total actual rent: 0
- Electric utility on property: Yes
- Road surface type: Paved
Price history
| Date | Event | Price |
|---|---|---|
| 6/24/2026 | Sold | $70,000-6.5%$71/sqft |
Source:  Stellar MLS #TB8495299 Report a problem Stellar MLS #TB8495299 Report a problem | ||
| 5/21/2026 | Pending sale | $74,900$76/sqft |
Source: Stellar MLS #TB8495299 Report a problem | ||
| 5/8/2026 | Listed for sale | $74,900$76/sqft |
Source: Stellar MLS #TB8495299 Report a problem | ||
| 5/7/2026 | Pending sale | $74,900$76/sqft |
Source: Stellar MLS #TB8495299 Report a problem | ||
| 5/4/2026 | Price change | $74,900-11.8%$76/sqft |
Source: Stellar MLS #TB8495299 Report a problem | ||
| 4/14/2026 | Listed for sale | $84,900$86/sqft |
Source: Stellar MLS #TB8495299 Report a problem | ||
| 4/14/2026 | Listing removed | $84,900$86/sqft |
Source: Stellar MLS #TB8491685 Report a problem | ||
| 4/9/2026 | Price change | $84,900-15%$86/sqft |
Source: Stellar MLS #TB8491685 Report a problem | ||
| 3/30/2026 | Listed for sale | $99,900+122%$101/sqft |
Source: Stellar MLS #TB8491685 Report a problem | ||
| 2/13/2008 | Sold | $45,000+23.3%$45/sqft |
Source: Public Record Report a problem | ||
| 7/8/1998 | Sold | $36,500$37/sqft |
Source: Public Record Report a problem | ||
Public tax history
| Year | Property taxes | Tax assessment |
|---|---|---|
| 2025 | $29 | $19,775 +2.9% |
| 2024 | $29 | $19,218 +3% |
| 2023 | $29 +6.2% | $18,658 +3% |
| 2022 | $27 +6.6% | $18,115 +3% |
| 2021 | $25 -72.5% | $17,587 +1.4% |
| 2020 | $92 | $17,344 +2.3% |
| 2019 | $92 | $16,954 +1.9% |
| 2018 | $92 +9.1% | $16,638 -67.2% |
| 2017 | $84 +3.7% | $50,782 +218.2% |
| 2016 | $81 +9.5% | $15,961 +0.7% |
| 2015 | $74 +13.9% | $15,850 +0.8% |
| 2014 | $65 | $15,724 +1.5% |
| 2013 | $65 | $15,492 +1.7% |
| 2012 | $65 -16% | $15,233 +3% |
| 2011 | $77 -1.2% | $14,789 +1.5% |
| 2010 | $78 +2.8% | $14,570 +2.7% |
| 2009 | $76 -41.4% | $14,187 -74.1% |
| 2008 | $130 +37.9% | $54,779 +99.7% |
| 2007 | $94 +15.2% | $27,425 +2.5% |
| 2006 | $82 +25.9% | $26,756 +3% |
| 2005 | $65 | $25,977 +3% |
| 2004 | -- | $25,220 +1.9% |
| 2003 | -- | $24,750 +2.4% |
| 2002 | -- | $24,170 |
| 2001 | -- | $24,170 |
| 2000 | $54 | $24,170 |
Find assessor info on the county website
Neighborhood: 33573
Nearby homes
- $139,9991 bd2 ba992 sqft401 De Grasse Pl APT 5, Sun City Center, FL 33573Sold

- $165,0001 bd1 ba992 sqft401 De Grasse Pl APT 10, Sun City Center, FL 33573Sold
- $119,9001 bd2 ba992 sqft401 De Grasse Pl APT 21, Sun City Center, FL 33573For Sale

- $123,5002 bd2 ba960 sqft402 Dorchester Pl APT 26, Sun City Center, FL 33573Off Market
- $108,4002 bd2 ba960 sqft402 Dorchester Pl APT 27, Sun City Center, FL 33573Off Market
- $145,6002 bd2 ba960 sqft402 Dorchester Pl APT 29, Sun City Center, FL 33573Off Market
- $110,2002 bd2 ba960 sqft402 Dorchester Pl APT 30, Sun City Center, FL 33573Off Market
- $95,8002 bd2 ba960 sqft402 Dorchester Pl APT 32, Sun City Center, FL 33573Off Market
Nearby schools
GreatSchools rating
- 3/10Cypress Creek Elementary SchoolGrades: PK-5Distance: 2.5 mi
- 2/10Shields Middle SchoolGrades: 6-8Distance: 2.4 mi
- NALennard Adult & Community CenterGrades: Distance: 2.6 mi


Get pre-qualified for a loan
At Zillow Home Loans, we can pre-qualify you in as little as 5 minutes with no impact to your credit score.An equal housing lender. NMLS #10287.
- Florida
- Hillsborough County
- Sun City Center
- 33573
- 401 DE GRASSE PLACE Unit 18
Nearby cities
Nearby neighborhoods
Nearby zip codes
Other Sun City Center Topics
