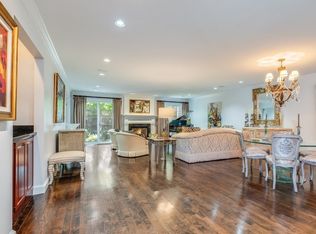
One of the area’s most desirable communities-The Gables! This VERSATILE plan adapts beautifully to a variety of lifestyles, whether accommodating family, guests, multigenerational living, or a dedicated work-from-home setup. With 3 fully finished levels, 8 well-proportioned rooms, 3.5 baths & almost 3100 sqft, the options are abundant. A dramatic two-story foyer with an elegant staircase welcomes you into this gracious home. You’ll be impressed by the expansive living and dining areas, featuring a cozy fireplace and double sliders that open to an oversized deck with serene views. A 1st-floor bonus room adds even more flexibility for your lifestyle needs. Upstairs, you’ll love the spacious vaulted primary suite, complete with a dedicated sitting area—perfect for working remotely, unwinding, or creating a private retreat. Enjoy morning coffee in the charming private courtyard, summer barbecues on the back deck, PLUS resort-style amenities-clubhouse, pool, tennis & pickle!
Sold for $1,254,000
$1,254,000
401 Dedham St #B, Newton, MA 02459
2beds
3,094sqft
Condominium, Townhouse
Built in 1980
28.49 Acres Lot
$1,272,100 Zestimate®
$405/sqft
$5,495 Estimated rent
Home value
$1,272,100
$1.18M - $1.37M
$5,495/mo
Zestimate® history
Owner options
List your home for rent
$5,495/mo
Rent Zestimate®
Find your next renter with Zillow Rental Manager. Plus, with online applications, you can quickly screen prospective tenants – for free.
$5,495/mo
Rent Zestimate®
Refinance and save
$7,973/mo
Est. payment
Refinancing to a lower rate could help reduce your monthly payments and save thousands over the life of the loan.
$7,973/mo
Est. payment
Explore your selling options
Work with a Zillow partner agent
Leverage their expertise and Zillow's premium Showcase listings to get your home seen by more buyers.
Get startedList with your own agent
Get your home in front of millions of buyers by listing it on Zillow.
Learn how to do itSell it yourself
Take full control of how buyers see your home on Zillow by listing For Sale by Owner (FSBO).
List your homeWhat's special
Zillow last checked:
Listing updated:
Listed by:
Tracy Reed 781-800-0255,
William Raveis R.E. & Home Services 781-235-5000,
Deborah Cerra 617-839-0582
Bought with:
Migdol Moore Team
Gibson Sotheby's International Realty
Source: MLS PIN,MLS#: 73466205
Facts & features
Interior
Bedrooms & bathrooms
- Bedrooms: 2
- Bathrooms: 4
- Full bathrooms: 3
- 1/2 bathrooms: 1
Primary bedroom
- Features: Bathroom - Full, Vaulted Ceiling(s), Flooring - Wall to Wall Carpet
- Level: Second
- Area: 397.94
- Dimensions: 19.7 x 20.2
Bedroom 2
- Features: Bathroom - Full, Flooring - Wall to Wall Carpet
- Level: Second
- Area: 152.21
- Dimensions: 13.7 x 11.11
Primary bathroom
- Features: Yes
Bathroom 1
- Features: Bathroom - Full, Bathroom - Double Vanity/Sink, Bathroom - Tiled With Tub & Shower, Flooring - Stone/Ceramic Tile
- Level: Second
- Area: 92
- Dimensions: 11.5 x 8
Bathroom 2
- Features: Bathroom - Full, Bathroom - Tiled With Tub & Shower, Flooring - Stone/Ceramic Tile
- Level: Second
- Area: 68.8
- Dimensions: 8 x 8.6
Bathroom 3
- Features: Bathroom - Full, Bathroom - With Shower Stall
- Level: Basement
- Area: 108
- Dimensions: 12 x 9
Dining room
- Features: Flooring - Hardwood, Wet Bar, Open Floorplan
- Level: First
- Area: 266
- Dimensions: 19 x 14
Family room
- Features: Flooring - Hardwood
- Level: First
- Area: 172.5
- Dimensions: 11.5 x 15
Kitchen
- Features: Flooring - Hardwood, High Speed Internet Hookup
- Level: First
- Area: 310.44
- Dimensions: 15.6 x 19.9
Living room
- Features: Flooring - Hardwood, Open Floorplan, Slider
- Level: First
- Area: 304
- Dimensions: 19 x 16
Office
- Level: Second
- Area: 142.6
- Dimensions: 11.5 x 12.4
Heating
- Baseboard, Oil, Electric
Cooling
- Central Air
Appliances
- Included: Range, Oven, Dishwasher, Disposal, Microwave, Refrigerator, Washer, Dryer, Cooktop
- Laundry: First Floor, In Unit, Electric Dryer Hookup
Features
- Bathroom - Half, Cedar Closet(s), Bathroom, Bonus Room, Office, Wet Bar
- Flooring: Carpet, Hardwood, Flooring - Wall to Wall Carpet
- Doors: Storm Door(s)
- Windows: Insulated Windows, Storm Window(s)
- Has basement: Yes
- Number of fireplaces: 1
- Fireplace features: Living Room
Interior area
- Total structure area: 3,094
- Total interior livable area: 3,094 sqft
- Finished area above ground: 2,354
- Finished area below ground: 740
Property
Parking
- Total spaces: 4
- Parking features: Attached, Garage Door Opener, Guest, Paved
- Attached garage spaces: 2
- Uncovered spaces: 2
Features
- Patio & porch: Deck, Patio
- Exterior features: Deck, Patio, Decorative Lighting, Professional Landscaping
- Pool features: Association, In Ground
Lot
- Size: 28.49 Acres
Details
- Parcel number: S:83 B:036 L:0003CK,707839
- Zoning: MR1
Construction
Type & style
- Home type: Townhouse
- Property subtype: Condominium, Townhouse
Materials
- Frame
- Roof: Shingle
Condition
- Year built: 1980
Utilities & green energy
- Electric: 200+ Amp Service
- Sewer: Public Sewer
- Water: Public
- Utilities for property: for Electric Range, for Electric Dryer
Community & HOA
Community
- Features: Public Transportation, Shopping, Pool, Tennis Court(s), Park, Golf, Medical Facility, House of Worship, Public School
- Security: Security Gate, Security System
HOA
- Amenities included: Pool, Tennis Court(s), Clubhouse
- Services included: Insurance, Maintenance Structure, Road Maintenance, Maintenance Grounds, Snow Removal, Trash
- HOA fee: $1,763 monthly
Location
- Region: Newton
Financial & listing details
- Price per square foot: $405/sqft
- Tax assessed value: $1,406,100
- Annual tax amount: $13,780
- Date on market: 3/14/2026
Price history
| Date | Event | Price |
|---|---|---|
| 3/31/2026 | Sold | $1,254,000-2%$405/sqft |
Source: MLS PIN #73466205 Report a problem | ||
| 1/7/2026 | Listed for sale | $1,279,000-13.3%$413/sqft |
Source: MLS PIN #73466205 Report a problem | ||
| 1/25/2022 | Listing removed | -- |
Source: MLS PIN #72927691 Report a problem | ||
| 12/18/2021 | Price change | $1,475,000-6.6%$477/sqft |
Source: MLS PIN #72927691 Report a problem | ||
| 12/14/2021 | Listed for sale | $1,579,000+385.8%$510/sqft |
Source: MLS PIN #72927691 Report a problem | ||
| 12/10/1999 | Sold | $325,000$105/sqft |
Source: Agent Provided Report a problem | ||
Public tax history
| Year | Property taxes | Tax assessment |
|---|---|---|
| 2025 | $13,780 +3.4% | $1,406,100 +3% |
| 2024 | $13,323 +2.5% | $1,365,100 +6.9% |
| 2023 | $12,995 +1.6% | $1,276,500 +5% |
| 2022 | $12,789 +3.6% | $1,215,700 +6% |
| 2021 | $12,341 +3.1% | $1,146,900 |
| 2020 | $11,974 +2.9% | $1,146,900 +3% |
| 2019 | $11,636 +0.4% | $1,113,500 +4% |
| 2018 | $11,588 -2.7% | $1,071,000 |
| 2017 | $11,910 +4.6% | $1,071,000 +7% |
| 2016 | $11,390 +2.9% | $1,000,900 +5% |
| 2015 | $11,067 +7.5% | $953,200 +12.2% |
| 2014 | $10,292 +5.5% | $849,200 |
| 2013 | $9,757 +2.9% | $849,200 |
| 2012 | $9,486 +5.1% | $849,200 +2.5% |
| 2011 | $9,028 +2.6% | $828,300 -2% |
| 2010 | $8,799 +2.4% | $845,200 -2% |
| 2009 | $8,590 +2.7% | $862,400 |
| 2008 | $8,365 +0.5% | $862,400 -3.3% |
| 2007 | $8,320 | $891,800 |
Find assessor info on the county website
Neighborhood: Newton Upper Falls
Nearby homes
- $1,600,0002 bd3 ba2.4k sqft439C Dedham St #C, Newton Center, MA 02459For Sale
- $1,808,0003 bd3 ba2.6k sqft373 Dedham St, Newton, MA 02459Off Market
- $2,517,6004 bd3 ba3.2k sqft17 Countryside Rd, Newton, MA 02459Off Market
- $1,449,4003 bd2 ba1.9k sqft361 Dedham St, Newton, MA 02459Off Market
- $6,699,0006 bd9 ba8.8k sqft15 Buff Cir, Newton, MA 02459Sold
- $2,198,0004 bd4 ba4.3k sqft391 Dedham St, Newton, MA 02459For Sale
- $---- bd-- ba-- sqft391 Dedham St #RENT1, Newton Center, MA 02459Off Market
- $1,844,6005 bd2 ba3k sqft370 Dedham St, Newton, MA 02459Off Market
Nearby schools
GreatSchools rating
- 9/10Countryside Elementary SchoolGrades: K-5Distance: 0.3 mi
- 10/10Charles E Brown Middle SchoolGrades: 6-8Distance: 0.5 mi
- 10/10Newton South High SchoolGrades: 9-12Distance: 0.8 mi
Schools provided by the listing agent
- Elementary: Countryside
- Middle: Brown
- High: Newton South
Source: MLS PIN. This data may not be complete. We recommend contacting the local school district to confirm school assignments for this home.
Get a cash offer in 3 minutes
Find out how much your home could sell for in as little as 3 minutes with a no-obligation cash offer.
Estimated market value
$1,272,100
Get a cash offer in 3 minutes
Find out how much your home could sell for in as little as 3 minutes with a no-obligation cash offer.
Estimated market value
$1,272,100
- Massachusetts
- Middlesex County
- Newton
- 02459
- Newton Upper Falls
- 401 Dedham St Unit B
