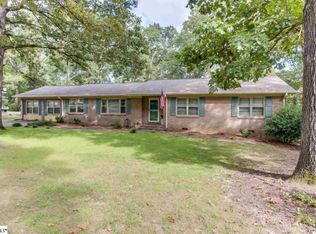
Welcome to 401 Dellrose Circle, a timeless all-brick ranch tucked into the heart of the established Drexel Terrace neighborhood on Greenville’s highly desirable Eastside. Perfectly positioned on a beautiful corner lot with nearly 0.60 acres, this property offers something that is becoming harder to find - space to live, play, and grow, all while being minutes from everything Greenville has to offer. Located just off the Haywood Road corridor, this home provides exceptional convenience to shopping, restaurants, and everyday essentials while also offering quick access to Downtown Greenville, I-385, and top Eastside schools. It’s the perfect blend of neighborhood charm and modern convenience. Built in 1968, this home has been lovingly cared for by one family for nearly its entire life. Offering 4 bedrooms, 3 bathrooms, and over 2,198 square feet, it presents the rare opportunity to practically be just the second owner of a home filled with decades of memories and thoughtful updates. Inside, you’ll find a classic ranch layout designed for comfortable living. A formal living and dining room combination greets you at the front of the home, while a separate family room with fireplace creates a cozy gathering space and flows seamlessly to the screened porch. The kitchen features granite countertops, stainless steel appliances, and a breakfast nook, with a convenient laundry room and pantry just steps away. Beautiful hardwood floors run through much of the home, adding warmth and character. The spacious primary suite opens directly to the deck, creating a private retreat with easy access to outdoor living and views of the backyard. Step outside and experience one of this property’s most special features - the yard. The large fenced backyard offers endless possibilities for outdoor living, play, and gardening. Enjoy afternoons on the screened porch, host gatherings on the expansive deck, or spend time tending the raised garden beds. A detached workshop/storage building adds flexibility for hobbies or projects. This home also offers peace of mind with several key updates already completed, including: New roof (2024), Trane XR13 heat pump (2007), Water heater (2022), Replacement windows, Two-car garage While the home has been thoughtfully maintained, it also presents an exciting opportunity for buyers to add their own vision over time, whether updating bathrooms or customizing the primary suite to create a modern retreat. Homes in Drexel Terrace rarely offer this combination of location, lot size, and single-level living. At $425,000, 401 Dellrose Circle is a unique chance to enjoy the character of a well-built classic ranch while making it your own for the future. Come discover what it feels like to have a yard again - a place for outdoor play, gardening, relaxing evenings, and everyday moments that make a house truly feel like home.
Sold for $375,000
Zillow last checked:
Listing updated:
Bought with:
Justin Shinko
RE/MAX Reach
Source: Greater Greenville AOR,MLS#: 1582910
Price history
| Date | Event | Price |
|---|---|---|
| 6/9/2026 | Sold | $375,000-11.8%$171/sqft |
Source:  Greater Greenville AOR #1582910 Report a problem Greater Greenville AOR #1582910 Report a problem | ||
| 5/20/2026 | Contingent | $425,000$193/sqft |
Source: Greater Greenville AOR #1582910 Report a problem | ||
| 5/1/2026 | Listed for sale | $425,000$193/sqft |
Source: Greater Greenville AOR #1582910 Report a problem | ||
| 3/27/2026 | Contingent | $425,000$193/sqft |
Source: Greater Greenville AOR #1582910 Report a problem | ||
| 3/14/2026 | Listed for sale | $425,000$193/sqft |
Source: Greater Greenville AOR #1582910 Report a problem | ||
| 3/5/2026 | Contingent | $425,000$193/sqft |
Source: Greater Greenville AOR #1582910 Report a problem | ||
| 2/26/2026 | Listed for sale | $425,000$193/sqft |
Source: Greater Greenville AOR #1582910 Report a problem | ||
Get a cash offer in 3 minutes
Find out how much your home could sell for in as little as 3 minutes with a no-obligation cash offer.
Estimated market value
$378,900
