Skip main navigation
Off market
Street View
  • $705,100

    401 Denford Way, Downingtown, PA 19335

    4beds
    3baths
    2,328sqft
    SingleFamily
    Built in 1980
    0.49 Acres Lot
    $705,100 Zestimate®
    $303/sqft
    $3,339 Estimated rent

    Home value

    $705,100

    $670,000 - $740,000

    $3,339/mo

    Zestimate® history
    Loading
    Loading...

    Owner options

    List your home for rent

    $3,339/mo

    Rent Zestimate®

    Find your next renter with Zillow Rental Manager. Plus, with online applications, you can quickly screen prospective tenants – for free.

    Learn more

    $3,339/mo

    Rent Zestimate®

    Refinance and save

    $4,472/mo

    Est. payment

    Refinancing to a lower rate could help reduce your monthly payments and save thousands over the life of the loan.

    See today's rates

    $4,472/mo

    Est. payment

    Explore your selling options

    Work with a Zillow partner agent

    Leverage their expertise and Zillow's premium Showcase listings to get your home seen by more buyers.

    Get started

    List with your own agent

    Get your home in front of millions of buyers by listing it on Zillow.

    Learn how to do it

    Sell it yourself

    Take full control of how buyers see your home on Zillow by listing For Sale by Owner (FSBO).

    List your home

    What's special

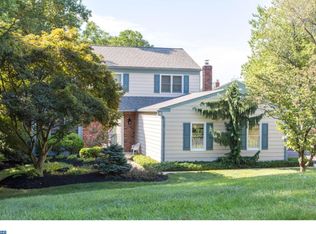
    Updated and Upgraded Creampuff Colonial in sought after Ashbridge, Features Included Foyer with hardwood floor and coat closet, Living Room with crown molding and angle bay window, Dining Room with hardwood floor and crown molding, Kitchen, updated in 2014, with white flat panel cabinetry, Quartz countertops, stainless steel appliances, Center Island, Bead Board Backsplash, gas cooking, crown molding, recessed lights, hardwood floor and adjoining breakfast nook, Family Room with brick, woodburning fireplace, built ins, skylight and crown molding, Sliders to spacious screened porch overlooking the private rear yard, Powder Room with newer vinyl plank flooring and vanity with quartz top and bead board wood work, Laundry with newer vinyl plank flooring, white storage cabinets and utility tub, two car garage completes the first level. Second level features a spacious Main Bedroom Suite, bedroom with crown molding and ceiling fan, Walk In Closet that has been professionally organized, NEW BATH in 2019 with ceramic tile, Stunning stall shower and vanity with quartz top, Three additional bedrooms with ceiling fans, Hall Bath with ceramic tile and linen closet. The basement provides plenty of storage. The HVAC was replaced in 2019, New carpet throughout the house in 2022, New siding, front windows and bay window in 2006, Chimney repointed and new crown installed in 2020, Laundry room and Powder room updated is 2019. This home sparkles, move in condition, All Appliances Included, Whole house fan, Located within the Downingtown school sysytem (East High School) and the Stem Academy! Showings start Friday July 15th 2022-07-19

    This property is off market, which means it's not currently listed for sale or rent on Zillow. This may be different from what's available on other websites or public sources.
    Facts & features

    Interior

    Bedrooms & bathrooms
    • Bedrooms: 4
    • Bathrooms: 3
    Heating
    • Heat pump, Gas
    Cooling
    • Central
    Features
    • Has fireplace: Yes
    Interior area
    • Total interior livable area: 2,328 sqft

    Property

    Parking
    • Total spaces: 2
    • Parking features: Garage - Attached
    Features
    • Exterior features: Other
    Lot
    • Size: 0.49 Acres
    Details
    • Parcel number: 3307A00810000

    Construction

    Type & style
    • Home type: SingleFamily
    • Architectural style: Conventional
    Condition
    • Year built: 1980

    Community & HOA

    HOA
    • Has HOA: Yes
    • HOA fee: $5 monthly
    Location
    • Region: Downingtown

    Financial & listing details

    • Price per square foot: $303/sqft
    • Tax assessed value: $172,840
    • Annual tax amount: $6,277

    Price history

    DateEventPrice
    9/15/2022Sold$575,000+6.7%$247/sqft
    Source: Bright MLS #PACT2028712 Report a problem
    7/18/2022Pending sale$539,000$232/sqft
    Source: Bright MLS #PACT2028712 Report a problem
    7/15/2022Listed for sale$539,000+111.4%$232/sqft
    Source: Bright MLS #PACT2028712 Report a problem
    2/27/2002Sold$255,000$110/sqft
    Source: Public Record Report a problem

    Public tax history

    YearProperty taxesTax assessment
    2025$6,277 +2.6%$172,840
    2024$6,115 +3.4%$172,840
    2023$5,916 +3%$172,840
    2022$5,743 +2.6%$172,840
    2021$5,600 +191.4%$172,840
    2020$1,922 -64.9%$172,840
    2019$5,474 $172,840
    2018$5,474 +9900%$172,840
    2017$55 -98.9%$172,840
    2016$5,059 $172,840
    2015$5,059 $172,840 +0.8%
    2014$5,059 $171,470
    2013-- $171,470
    2012-- $171,470
    2011-- $171,470
    2010-- $171,470
    2009-- $171,470
    2008-- $171,470
    2007-- $171,470
    2006-- $171,470
    2005-- $171,470
    2004-- $171,470
    2003-- $171,470
    2000-- $171,470
    Find assessor info on the county website

    Neighborhood: 19335

    Nearby schools

    GreatSchools rating
    Get a cash offer in 3 minutes
    Find out how much your home could sell for in as little as 3 minutes with a no-obligation cash offer.
    Estimated market value
    $705,100
    Get a cash offer in 3 minutes
    Find out how much your home could sell for in as little as 3 minutes with a no-obligation cash offer.
    Estimated market value
    $705,100