Skip main navigation
Sold
  • Price Unknown

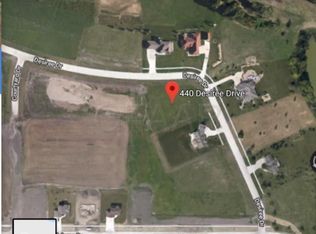
    401 Desiree Dr, Grand Forks, ND 58201

    8beds
    7baths
    8,326sqft
    Residential, Single Family Residence
    Built in 2006
    1.59 Acres Lot
    $1,252,900 Zestimate®
    $--/sqft
    $4,674 Estimated rent

    Home value

    $1,252,900

    $1.15M - $1.38M

    $4,674/mo

    Zestimate® history
    Loading
    Loading...

    Owner options

    List your home for rent

    $4,674/mo

    Rent Zestimate®

    Find your next renter with Zillow Rental Manager. Plus, with online applications, you can quickly screen prospective tenants – for free.

    Learn more

    $4,674/mo

    Rent Zestimate®

    Refinance and save

    Refinancing to a lower rate could help reduce your monthly payments and save thousands over the life of the loan.

    See today's rates

    Explore your selling options

    Work with a Zillow partner agent

    Leverage their expertise and Zillow's premium Showcase listings to get your home seen by more buyers.

    Get started

    List with your own agent

    Get your home in front of millions of buyers by listing it on Zillow.

    Learn how to do it

    Sell it yourself

    Take full control of how buyers see your home on Zillow by listing For Sale by Owner (FSBO).

    List your home

    What's special

    Private ensuite bathroomsPrimary suiteGranite countertopsSoaking tubLavish ensuite bathroomNatural lightGourmet kitchen
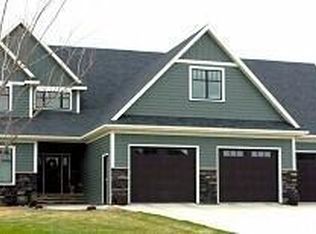
    Welcome to your dream home. This luxurious 2-story masterpiece is a true testament to elegance, sophistication, and comfort. Offering over 8300 sqft, 8 bedrooms, 7 bathrooms, geothermal heat and a 1.6 acre lot. The main level of this home boasts a perfect mix of open space and cozy retreats. The design seamlessly connects the living, dining, and kitchen areas, making it an ideal space for entertaining guests or spending quality time with family. Floor-to-ceiling windows bathe the interior in natural light, while also offering breathtaking views of the river valley and surrounding scenery. You will love the newly refinished hardwood flooring. The gourmet kitchen is a chef's delight, featuring top-of-the-line stainless steel appliances, granite countertops, ample storage space, and a hearth area. Whether you're hosting a formal dinner party or preparing a casual meal, this kitchen is equipped to handle all your culinary adventures. The main floor primary suite is a haven of relaxation offering a spacious layout, large windows, and a lavish ensuite bathroom with a soaking tub and a walk-in shower. An additional main floor bedroom functions perfectly as a private office space. Ascend the grand staircase to the second floor, where you'll find a large den and 4 bedrooms - 2 with private ensuite bathrooms, and 2 with a shared Jack and Jill bathroom. Head down to the basement where there are 2 more bedrooms, a bathroom, expansive living space, and an amazing amount of storage.

    Zillow last checked:

    Listing updated:

    Listed by:

    Meggen Sande 701-330-3638,

    Greenberg Realty

    Bought with:

    Skip Greenberg, 1262

    Greenberg Realty

    Source: GFBMLS,MLS#: 23-1030MLS Logo

    Facts & features

    Interior

    Bedrooms & bathrooms
    • Bedrooms: 8
    • Bathrooms: 7
    Heating
    • Geothermal
    Features
    • Number of fireplaces: 2
    Interior area
    • Total structure area: 8,326
    • Total interior livable area: 8,326 sqft
    • Finished area above ground: 5,092

    Property

    Parking
    • Total spaces: 3
    • Parking features: Garage Door Opener
    • Attached garage spaces: 3
    Features
    • Patio & porch: Deck, Patio
    • Fencing: Fenced,Metal
    Lot
    • Size: 1.59 Acres
    Details
    • Parcel number: 44296000003000

    Construction

    Type & style
    • Home type: SingleFamily
    • Property subtype: Residential, Single Family Residence
    Materials
    • Foundation: Concrete Perimeter
    Condition
    • Year built: 2006

    Utilities & green energy

    • Utilities for property: Air

    Community & neighborhood

    Location
    • Region: Grand Forks

    Price history

    DateEventPrice
    10/30/2023Sold--
    Source: GFBMLS #23-1030 Report a problem
    9/22/2023Contingent$1,100,000$132/sqft
    Source: GFBMLS #23-1030 Report a problem
    7/20/2023Listed for sale$1,100,000$132/sqft
    Source: GFBMLS #23-1030 Report a problem
    8/26/2015Sold--
    Source: GFBMLS #286001_15-340 Report a problem

    Public tax history

    YearProperty taxesTax assessment
    2024$20,434 -0.9%$555,000 +1.3%
    2023$20,626 +10.5%$548,000 +5.7%
    2022$18,661 +0.4%$518,400 +5.8%
    2021$18,586 -0.4%$490,150 +1.2%
    2020$18,653 0%$484,100 +16%
    2018$18,653 +0.9%$417,150
    2017$18,486 +6.9%$417,150
    2016$17,296 -0.2%--
    2015$17,328 -0.7%--
    2014$17,458 -10.9%$417,150 +9.6%
    2013$19,602 0%$380,450 +3.6%
    2012$19,602 +5.4%$367,400 +8.7%
    2011$18,595 +5.6%$337,950 +0.5%
    2010$17,602 +20.7%$336,350 -0.7%
    2009$14,583 -13%$338,700 +0.1%
    2008$16,752 +8.1%$338,300 +7.8%
    2007$15,496 $313,750

    Find assessor info on the county website

    Neighborhood: 58201

    Nearby schools

    GreatSchools rating
    Schools provided by the listing agent
    • Elementary: Kelly
    • Middle: Solen
    • High: Red River

    Source: GFBMLS. This data may not be complete. We recommend contacting the local school district to confirm school assignments for this home.

    Sell for more on Zillow
    Get a Zillow Showcase℠ listing at no additional cost and you could sell for .
    $1,252,900
    2% more
    +$25,058
    With Zillow Showcase(estimated)
    $1,277,958