Skip main navigation
Active
  • Price cut: $30K (7/3)
    $799,000

    401 Discovery Bay Drive, Shell Knob, MO 65747

    3beds
    1,976sqft
    : 
    Loading
    Get pre-qualified
    Single Family Residence
    Built in 2020
    0.44 Acres Lot
    $-- Zestimate®
    $404/sqft
    $58/mo HOA

    What's special

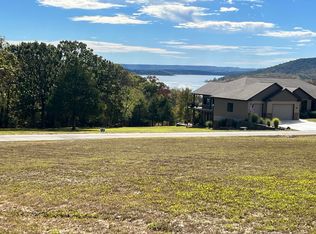
    Fly in, boat out, and live the Table Rock Lake dream from this exceptional custom-built hangar home in the private, gated, master-planned lakefront airstrip community of Discovery Bay. Thoughtfully designed and beautifully appointed, this one-of-a-kind property offers 3 bedrooms, 3 bathrooms, a dedicated office, and a large open-concept floor plan built for comfort, entertaining, and effortless lake living. Soaring ceilings with historic beams create a warm, impressive centerpiece, while unique flooring and quality finishes add character throughout. Enjoy peaceful lake-area living from the screened porch, with plenty of space for guests, hobbies, and adventure. The oversized garage and private 40x50 airplane hangar make this property a rare find for aviation enthusiasts, car collectors, lake lovers, or anyone looking for a lifestyle property unlike anything else. Multiple boat slips and slip sizes are available, giving you the perfect setup to enjoy Table Rock Lake by air, land, and water. This is more than a home--it's a destination, a retreat, and a truly unique opportunity to fly directly into your lake dream.
    3 days
    |
    236
    |
    11
    |

    Zillow last checked:

    Listing updated:

    Listed by:

    Team Lake Dream 417-524-0181,

    RE/MAX Lakeside

    Source: SOMOMLS as distributed by MLS GRID,MLS#: 60328051MLS Logo

    Loading...

      Facts & features

      Interior

      Bedrooms & bathrooms
      • Bedrooms: 3
      • Bathrooms: 3
      • Full bathrooms: 2
      • 1/2 bathrooms: 1
      Rooms
      • Room types: Master Bedroom, Office
      Primary bedroom
      • Area: 27984
      • Dimensions: 159 x 176
      Bedroom 1
      • Area: 13176
      • Dimensions: 108 x 122
      Bedroom 2
      • Area: 16000
      • Dimensions: 125 x 128
      Primary bathroom
      • Area: 12257
      • Dimensions: 119 x 103
      Bathroom full
      • Area: 5974
      • Dimensions: 58 x 103
      Bathroom half
      • Area: 315
      • Dimensions: 63 x 5
      Dining area
      • Area: 3006
      • Dimensions: 167 x 18
      Garage
      • Area: 234320
      • Dimensions: 505 x 464
      Kitchen
      • Area: 25155
      • Dimensions: 117 x 215
      Laundry
      • Area: 4514
      • Dimensions: 61 x 74
      Living room
      • Area: 270
      • Dimensions: 15 x 18
      Office
      • Area: 10455
      • Dimensions: 123 x 85
      Heating
      • Forced Air, Central, Electric
      Cooling
      • Central Air, Ceiling Fan(s)
      Appliances
      • Included: Dishwasher, Propane Cooktop, Pot Filler, Built-In Electric Oven, Refrigerator, Electric Water Heater, Disposal, Water Filtration
      • Laundry: Main Level, In Garage, W/D Hookup
      Features
      • Walk-in Shower, High Ceilings, Quartz Counters, Granite Counters, Vaulted Ceiling(s), Walk-In Closet(s)
      • Flooring: Carpet, Concrete
      • Windows: Drapes, Double Pane Windows
      • Has basement: No
      • Has fireplace: Yes
      • Fireplace features: Living Room, Insert, Wood Burning
      Interior area
      • Total structure area: 3,200
      • Total interior livable area: 1,976 sqft
      • Finished area above ground: 1,976
      • Finished area below ground: 0

      Property

      Parking
      • Total spaces: 6
      • Parking features: Garage Door Opener, Airstrip, Workshop in Garage, RV Garage, Paved, Garage Faces Rear, Garage Faces Front
      • Attached garage spaces: 6
      Features
      • Levels: One
      • Stories: 1
      • Patio & porch: Patio, Covered, Rear Porch, Front Porch, Screened
      • Exterior features: Gas Grill
      • Fencing: None
      Lot
      • Size: 0.44 Acres
      • Features: Cleared, Paved
      Details
      • Parcel number: 152.009000000009.052

      Construction

      Type & style
      • Home type: SingleFamily
      • Architectural style: Ranch
      • Property subtype: Single Family Residence
      Materials
      • Plaster, Other, Lap Siding, HardiPlank Type
      • Foundation: Poured Concrete, Slab
      • Roof: Metal
      Condition
      • Year built: 2020

      Utilities & green energy

      • Sewer: Community Sewer
      • Water: Public, Shared Well

      Community & HOA

      Community
      • Security: Smoke Detector(s)
      • Subdivision: Discovery Bay of Norwalk Ldg
      HOA
      • Services included: Gated Entry, Sewer, Water
      • HOA fee: $700 annually
      Location
      • Region: Shell Knob

      Financial & listing details

      • Price per square foot: $404/sqft
      • Tax assessed value: $369,400
      • Annual tax amount: $3,269
      • Date on market: 7/3/2026
      • Listing terms: Cash,Conventional
      • Road surface type: Chip And Seal, Concrete

        Estimated market value

        Not available

        Estimated sales range

        Not available

        $2,478/mo

        Price history

        DateEventPrice
        7/3/2026Price change$799,000-3.6%$404/sqft
        Source: SOMOMLS as distributed by MLS GRID #60328051 Report a problem
        6/8/2026Price change$829,000-0.6%$420/sqft
        Source: Owner Report a problem
        4/21/2026Price change$834,000-0.6%$422/sqft
        Source: Owner Report a problem
        3/31/2026Price change$839,000-1.2%$425/sqft
        Source: Owner Report a problem
        1/22/2026Listed for sale$849,000$430/sqft
        Source: Owner Report a problem

        Public tax history

        YearProperty taxesTax assessment
        2024$3,299 +0.2%$70,190
        2023$3,294 +2.2%$70,190 +1.6%
        2022$3,224 -1.3%$69,100
        2021$3,265 +785.4%$69,100 +809.2%
        2020$369 $7,600
        2019-- $7,600
        2018-- $7,600

        Find assessor info on the county website

        Monthly payment

        Est. payment

        Payment breakdown

        Explore the cost of this home by adjusting the details. Changes won't be saved.
        All calculations are estimates and provided by Zillow, Inc. for informational purposes only. Actual amounts may vary.
        HOA fees may include property taxes on listings classified as Co-Ops. Contact the listing agent and/or owner for fee details.
        Mortgage interest rates are dependent on a number of factors, including credit score, down payment, and repayment length. Interest rate data provided by Zillow Group Marketplace, Inc. as of 1/1/1970 from various mortgage lenders with which we have lead or other similar arrangements; the Estimated Payment is an average of those rates.
        See how much you could borrow to make a competitive offer.

        Climate risks

        Neighborhood: 65747

        Getting around

        0 / 100
        Car-Dependent
        10 / 100
        Somewhat Bikeable

        Nearby schools

        GreatSchools rating
        Schools provided by the listing agent
        • Elementary: Shell Knob
        • Middle: Shell Knob
        • High: Cassville

        Source: SOMOMLS as distributed by MLS GRID. This data may not be complete. We recommend contacting the local school district to confirm school assignments for this home.

        A local agent can set up tours, give advice and negotiate with sellers.

        Browse local experts

        Similar homes

        Skip to the end of the carouselSkip to the beginning of the carousel