Skip main navigation
Sold for $359,900
  • $359,900

    401 Dorchester Dr, Howell, MI 48855

    3beds
    1,886sqft
    Townhouse
    Built in 2024
    3,920 Square Feet Lot
    $355,600 Zestimate®
    $191/sqft
    $2,636 Estimated rent

    Home value

    $355,600

    $338,000 - $373,000

    $2,636/mo

    Zestimate® history
    Loading
    Loading...

    Owner options

    List your home for rent

    $2,636/mo

    Rent Zestimate®

    Find your next renter with Zillow Rental Manager. Plus, with online applications, you can quickly screen prospective tenants – for free.

    Learn more

    $2,636/mo

    Rent Zestimate®

    Refinance and save

    $2,745/mo

    Est. payment

    Refinancing to a lower rate could help reduce your monthly payments and save thousands over the life of the loan.

    See today's rates

    $2,745/mo

    Est. payment

    Explore your selling options

    Work with a Zillow partner agent

    Leverage their expertise and Zillow's premium Showcase listings to get your home seen by more buyers.

    Get started

    List with your own agent

    Get your home in front of millions of buyers by listing it on Zillow.

    Learn how to do it

    Sell it yourself

    Take full control of how buyers see your home on Zillow by listing For Sale by Owner (FSBO).

    List your home

    What's special

    Fully landscaped yardGame roomMain floor master suiteLarge great roomUnderground sprinklersGranite countersDining nook
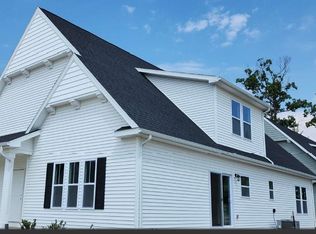
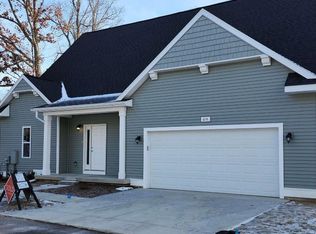
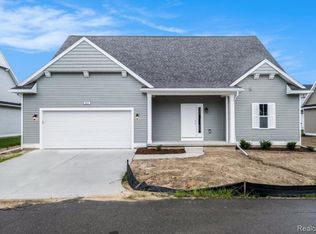
    MOVE IN READY! New construction, 3 bedroom, 3 bath home in Howden Meadows located in the Howell Public School district and city of Howell - it offers all of the convenience of true condo living, with the benefit of single family, free standing homeownership. Relax and enjoy the ease of a fully landscaped yard with underground sprinklers, beautifully maintained by the association. The community association maintains snow removal and there are sidewalks throughout, plus it is within walking distance to shopping, banking, restaurants and community parks. RESNET ENERGY SMART NEW CONSTRUCTION-10 YEAR STRUCTURAL WARRANTY. This new floorplan gives you great options and welcomes you to over 1800 sq. ft. on 2 levels with the main level featuring a large great room, open to the gorgeous kitchen and dining nook. Main floor master suite has a WIC and private full bath with dual bowl vanity. Kitchen will feature white castled cabinets, center island with pendant lighting, granite counters, and tile backsplash plus stainless steel appliances & refrigerator. A 2nd bedroom and 2nd full bath along with a laundry room complete the main level. A game room, large 3rd bedroom and 3rd full bath create the upper level. This home is on average 28 years newer and saves over $100/month on energy bill versus other similarly priced homes on the market.

    Zillow last checked:

    Listing updated:

    Listed by:

    Michael L McGivney 810-202-7063,

    Allen Edwin Realty

    Bought with:

    David K Nemer, 6502105772

    Wentworth Real Estate Group

    Source: Realcomp II,MLS#: 20240058597MLS Logo

    Facts & features

    Interior

    Bedrooms & bathrooms
    • Bedrooms: 3
    • Bathrooms: 3
    • Full bathrooms: 3
    Heating
    • Forced Air, Natural Gas
    Appliances
    • Included: Dishwasher, Free Standing Electric Range, Free Standing Refrigerator, Microwave, Stainless Steel Appliances
    Features
    • Dual Flush Toilets, Programmable Thermostat
    • Basement: Unfinished
    • Has fireplace: No
    Interior area
    • Total interior livable area: 1,886 sqft
    • Finished area above ground: 1,886

    Property

    Parking
    • Total spaces: 2
    • Parking features: Two Car Garage, Attached, Driveway
    • Attached garage spaces: 2
    Features
    • Levels: Two
    • Stories: 2
    • Entry location: GroundLevelwSteps
    • Patio & porch: Patio, Porch
    • Exterior features: Grounds Maintenance, Lighting
    • Pool features: None
    Lot
    • Size: 3,920 Square Feet
    Details
    • Parcel number: 1725103016
    • Special conditions: Short Sale No,Standard

    Construction

    Type & style
    • Home type: Townhouse
    • Architectural style: Townhouse
    • Property subtype: Townhouse
    Materials
    • Vinyl Siding
    • Foundation: Basement, Poured
    • Roof: Composition
    Condition
    • New construction: No
    • Year built: 2024
    Details
    • Warranty included: Yes

    Utilities & green energy

    • Sewer: Public Sewer
    • Water: Public

    Community & HOA

    Community
    • Subdivision: HOWDEN MEADOWS CONDO
    HOA
    • Has HOA: Yes
    • HOA fee: $350 monthly
    Location
    • Region: Howell

    Financial & listing details

    • Price per square foot: $191/sqft
    • Tax assessed value: $10,500
    • Annual tax amount: $587
    • Date on market: 8/9/2024
    • Cumulative days on market: 87 days
    • Listing agreement: Exclusive Agency
    • Listing terms: Cash,Conventional,FHA,Va Loan

    Price history

    DateEventPrice
    12/8/2025Listing removed$394,900+9.7%$209/sqft
    Source: Realcomp II #20230082248 Report a problem
    1/6/2025Sold$359,900$191/sqft
    Source: Realcomp II #20240058597 Report a problem
    12/8/2024Pending sale$359,900$191/sqft
    Source: Realcomp II #20240058597 Report a problem
    11/26/2024Price change$359,900-2.7%$191/sqft
    Source: Realcomp II #20240058597 Report a problem
    11/12/2024Price change$369,900-2.6%$196/sqft
    Source: Realcomp II #20240058597 Report a problem
    10/29/2024Listed for sale$379,900-5%$201/sqft
    Source: Realcomp II #20240058597 Report a problem
    9/26/2024Listing removed$399,900$212/sqft
    Source: Allen Edwin Homes Report a problem
    3/29/2024Listed for sale$399,900+1.3%$212/sqft
    Source: Realcomp II #20240019816 Report a problem
    11/15/2023Listing removed--
    Source: Realcomp II #20230082248 Report a problem
    9/27/2023Listed for sale$394,900$209/sqft
    Source: Realcomp II #20230082248 Report a problem

    Public tax history

    YearProperty taxesTax assessment
    2026-- $167,800 +443%
    2025-- $30,900 +28.7%
    2024-- $24,000 +20%
    2023-- $20,000 +100%
    2022-- $10,000
    2021-- $10,000
    2020-- $10,000
    Find assessor info on the county website

    Neighborhood: 48855

    Nearby schools

    GreatSchools rating
    Get a cash offer in 3 minutes
    Find out how much your home could sell for in as little as 3 minutes with a no-obligation cash offer.
    Estimated market value
    $355,600
    Get a cash offer in 3 minutes
    Find out how much your home could sell for in as little as 3 minutes with a no-obligation cash offer.
    Estimated market value
    $355,600