Take in breathtaking, unobstructed Sandia Mountain views from this 3 bed, 2 bath home. Step inside to a bright, open great room w/ a flexible layout for both living & dining. Natural light fills the space, creating a comfortable & inviting feel. The spacious kitchen offers ample cabinetry & room to gather. A heated sunroom adds year-round living space - perfect for relaxing, hobbies, or a home office. The large, fully fenced backyard offers a private setting w/ a covered patio, storage shed, & plenty of room to garden, entertain, or add outdoor amenities. Updates completed since ownership include appliances, water heater, swamp cooler, & flooring in two of the bedrooms. Conveniently located w/ easy access to I-40, Sandia Labs, KAFB, plus nearby shopping and dining!
Pending
Price cut: $15K (6/12)
$275,000
401 Dorothy St NE, Albuquerque, NM 87123
3beds
1,591sqft
Single Family Residence
Built in 1971
6,969 Square Feet Lot
$266,000 Zestimate®
$173/sqft
$-- HOA
What's special
Storage shedSpacious kitchenComfortable and inviting feelBright open great roomCovered patioAmple cabinetry
- 97 days |
- 108 |
- 7 |
Zillow last checked:
Listing updated:
Listed by:
Casa Dream Team 505-506-7393,
Keller Williams Realty 505-271-8200
Source: SWMLS,MLS#: 1101773
Facts & features
Interior
Bedrooms & bathrooms
- Bedrooms: 3
- Bathrooms: 2
- Full bathrooms: 1
- 3/4 bathrooms: 1
Primary bedroom
- Level: Main
- Area: 166.46
- Dimensions: 13.5 x 12.33
Bedroom 2
- Level: Main
- Area: 139.46
- Dimensions: 13.5 x 10.33
Bedroom 3
- Level: Main
- Area: 120.15
- Dimensions: 13.5 x 8.9
Dining room
- Level: Main
- Area: 203.58
- Dimensions: 17.58 x 11.58
Kitchen
- Level: Main
- Area: 199.75
- Dimensions: 19.17 x 10.42
Living room
- Level: Main
- Area: 194.89
- Dimensions: 16.83 x 11.58
Heating
- Central, Forced Air, Wall Furnace
Cooling
- Evaporative Cooling
Appliances
- Included: Dryer, Dishwasher, Free-Standing Gas Range, Disposal, Microwave, Refrigerator, Washer
- Laundry: Electric Dryer Hookup
Features
- Bookcases, Ceiling Fan(s), Living/Dining Room, Main Level Primary, Shower Only, Skylights, Separate Shower
- Flooring: Laminate, Tile
- Windows: Metal, Skylight(s)
- Has basement: No
- Has fireplace: No
Interior area
- Total structure area: 1,591
- Total interior livable area: 1,591 sqft
Property
Parking
- Total spaces: 1
- Parking features: Attached, Finished Garage, Garage
- Attached garage spaces: 1
Features
- Levels: One
- Stories: 1
- Patio & porch: Patio
- Exterior features: Patio, Privacy Wall
- Has view: Yes
Lot
- Size: 6,969 Square Feet
- Features: Lawn, Landscaped, Views
- Residential vegetation: Grassed
Details
- Additional structures: Shed(s), Storage
- Parcel number: 102105732704740113
- Zoning description: R-1
Construction
Type & style
- Home type: SingleFamily
- Property subtype: Single Family Residence
Materials
- Frame, Stucco
- Roof: Pitched,Shingle
Condition
- Resale
- New construction: No
- Year built: 1971
Utilities & green energy
- Sewer: Public Sewer
- Water: Public
- Utilities for property: Electricity Connected, Water Connected
Green energy
- Energy generation: None
Community & HOA
Community
- Subdivision: Rhodes Sandia Vista Subd
Location
- Region: Albuquerque
Financial & listing details
- Price per square foot: $173/sqft
- Tax assessed value: $147,108
- Annual tax amount: $2,071
- Date on market: 4/16/2026
- Cumulative days on market: 97 days
- Listing terms: Cash,Conventional,FHA,VA Loan
Estimated market value
$266,000
$253,000 - $279,000
$1,935/mo
Price history
| Date | Event | Price |
|---|---|---|
| 6/20/2026 | Pending sale | $275,000$173/sqft |
Source:  SWMLS #1101773 Report a problem SWMLS #1101773 Report a problem | ||
| 6/12/2026 | Price change | $275,000-5.2%$173/sqft |
Source: SWMLS #1101773 Report a problem | ||
| 5/17/2026 | Price change | $290,000-3.3%$182/sqft |
Source: SWMLS #1101773 Report a problem | ||
| 4/16/2026 | Listed for sale | $300,000+100%$189/sqft |
Source: SWMLS #1101773 Report a problem | ||
| 7/17/2018 | Sold | -- |
Source: SWMLS #917394 Report a problem | ||
| 5/8/2018 | Pending sale | $150,000$94/sqft |
Source: RE/MAX SELECT #917394 Report a problem | ||
| 5/2/2018 | Price change | $150,000-0.7%$94/sqft |
Source: RE/MAX SELECT #917394 Report a problem | ||
| 4/24/2018 | Price change | $151,000-0.3%$95/sqft |
Source: RE/MAX SELECT #917394 Report a problem | ||
| 4/17/2018 | Price change | $151,500-0.3%$95/sqft |
Source: RE/MAX SELECT #917394 Report a problem | ||
| 4/11/2018 | Price change | $152,000-0.3%$96/sqft |
Source: RE/MAX SELECT #917394 Report a problem | ||
| 4/2/2018 | Price change | $152,500-0.3%$96/sqft |
Source: RE/MAX SELECT #917394 Report a problem | ||
| 3/26/2018 | Price change | $153,000-0.3%$96/sqft |
Source: RE/MAX SELECT #917394 Report a problem | ||
| 3/18/2018 | Price change | $153,500-0.3%$96/sqft |
Source: RE/MAX SELECT #917394 Report a problem | ||
| 3/9/2018 | Price change | $154,000-0.3%$97/sqft |
Source: RE/MAX SELECT #917394 Report a problem | ||
| 3/1/2018 | Price change | $154,500-0.3%$97/sqft |
Source: RE/MAX SELECT #917394 Report a problem | ||
| 2/20/2018 | Price change | $155,000-1.3%$97/sqft |
Source: Re/Max Select #917394 Report a problem | ||
| 1/5/2018 | Price change | $157,000-0.3%$99/sqft |
Source: Re/Max Select #917394 Report a problem | ||
| 11/2/2017 | Price change | $157,500-1.6%$99/sqft |
Source: Re/Max Select #917394 Report a problem | ||
| 10/17/2017 | Listed for sale | $160,000$101/sqft |
Source: Re/Max Select #904134 Report a problem | ||
| 12/19/2012 | Listing removed | $900$1/sqft |
Source: Consumer Advantage Real Estate Services #741072 Report a problem | ||
| 12/6/2012 | Price change | $900-10%$1/sqft |
Source: Consumer Advantage Real Estate Services #741072 Report a problem | ||
| 9/6/2012 | Price change | $1,000-16.7%$1/sqft |
Source: Consumer Advantage Real Estate Services #741072 Report a problem | ||
| 8/18/2012 | Listed for rent | $1,200$1/sqft |
Source: Consumer Advantage Real Estate Services #741072 Report a problem | ||
| 5/7/2007 | Sold | -- |
Source: Agent Provided Report a problem | ||
Public tax history
| Year | Property taxes | Tax assessment |
|---|---|---|
| 2025 | $2,072 +3.2% | $49,031 +3% |
| 2024 | $2,008 +1.7% | $47,604 +3% |
| 2023 | $1,975 +3.5% | $46,217 +3% |
| 2022 | $1,909 +3.5% | $44,871 +3% |
| 2021 | $1,844 +1.7% | $43,565 +3% |
| 2020 | $1,814 | $42,296 -3.7% |
| 2019 | -- | $43,929 |
| 2018 | $1,536 -8.4% | $43,929 +11.6% |
| 2017 | $1,676 +6.2% | $39,353 +6.1% |
| 2016 | $1,578 -95.6% | $37,093 +3% |
| 2015 | $36,014 +2325.6% | $36,014 +3% |
| 2014 | $1,485 | $34,965 +3% |
| 2013 | $1,485 | $33,947 |
| 2012 | -- | $33,947 +3% |
| 2011 | -- | $32,958 +3% |
| 2010 | -- | $32,002 -31% |
| 2009 | -- | $46,396 |
| 2008 | -- | $46,396 +58.4% |
| 2007 | -- | $29,288 +3% |
| 2006 | -- | $28,435 +3% |
| 2005 | -- | $27,607 +3% |
| 2004 | -- | $26,803 +3% |
| 2003 | -- | $26,022 +3% |
| 2002 | -- | $25,264 +2.8% |
| 2001 | -- | $24,564 -3.5% |
| 2000 | -- | $25,464 |
Find assessor info on the county website
Monthly payment
Est. payment
Payment breakdown
Explore the cost of this home by adjusting the details. Changes won't be saved.Climate risks
Neighborhood: Sandia Vista
Nearby schools
GreatSchools rating
- 3/10Tomasita Elementary SchoolGrades: PK-5Distance: 0.6 mi
- 4/10Kennedy Middle SchoolGrades: 6-8Distance: 0.7 mi
- 5/10Manzano High SchoolGrades: PK-12Distance: 1 mi
- $261,2002 bd2 ba1.2k sqft405 Dorothy St NE, Albuquerque, NM 87123Off Market
- $289,2003 bd2 ba1.4k sqft321 Dorothy St NE, Albuquerque, NM 87123Off Market
- $233,7002 bd1 ba909 sqft409 Dorothy St NE, Albuquerque, NM 87123Off Market
- $276,7003 bd2 ba1.5k sqft317 Dorothy St NE, Albuquerque, NM 87123Off Market
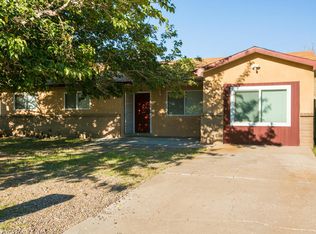
- $262,2002 bd2 ba1.2k sqft413 Dorothy St NE, Albuquerque, NM 87123Off Market
- $306,6003 bd2 ba1.8k sqft400 Dorothy St NE, Albuquerque, NM 87123Off Market
- $251,0003 bd2 ba884 sqft404 Dorothy St NE, Albuquerque, NM 87123Off Market
- $267,5003 bd2 ba1.2k sqft316 Dorothy St NE, Albuquerque, NM 87123Off Market
A local agent can set up tours, give advice and negotiate with sellers.
Similar homes
- $309,0004 bd3 ba1.7k sqft606 Grace St NE, Albuquerque, NM 87123For Sale
 MLS ID #1104990, New Mexico Home Group, New Mexico Home Group Realty. SWMLS
 - $305,0003 bd2 ba1.4k sqft11813 San Jacinto Ave NE, Albuquerque, NM 87123For Sale
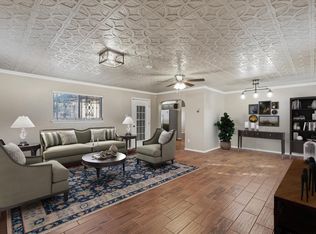 MLS ID #1101842, Maria Veronica Candelaria, Realty One Group Concierge. SWMLS
 - $340,0003 bd2 ba1.3k sqft12813 Turquoise Ave NE, Albuquerque, NM 87123For Sale
 MLS ID #1106033, Kelly Waites, Coldwell Banker Legacy. SWMLS
 - $250,0004 bd2 ba1.2k sqft636 San Pablo St SE, Albuquerque, NM 87108For Sale
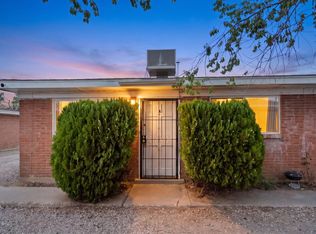 MLS ID #1107689, Medina Real Estate Inc, Keller Williams Realty. SWMLS
 - $324,9954 bd3 ba2.2k sqft650 Paisano St NE, Albuquerque, NM 87123For SaleMLS ID #1107080, Margaret Ebbens, ERA Summit. SWMLS
- $279,0003 bd2 ba1.2k sqft3808 Candelaria Rd NE, Albuquerque, NM 87110For SaleMLS ID #1105568, NM Home Deals Inc., Keller Williams Realty. SWMLS
- $315,0003 bd2 ba1.1k sqft1910 Macbeth Ct NE, Albuquerque, NM 87112For SaleMLS ID #1107093, Joe Schifani, Affordable Realty Services Inc. SWMLS
- $345,0003 bd2 ba1.5k sqft1721 Martha St NE, Albuquerque, NM 87112For SaleMLS ID #1107085, Takeshia Michelle Burge, Coldwell Banker Legacy. SWMLS
- $279,9002 bd1 ba1.2k sqft2507 Alvarado Dr NE, Albuquerque, NM 87110For SaleMLS ID #1102749, Medina Real Estate Inc, Keller Williams Realty. SWMLS
- $290,0003 bd1 ba1.3k sqft1701 Wilmoore Dr SE, Albuquerque, NM 87106For SaleMLS ID #1104891, Ronald J Hensley, EXP Realty LLC. SWMLS
- $327,0003 bd2 ba1.4k sqft5512 Granite Ave NE, Albuquerque, NM 87110For SaleMLS ID #1106499, Thomas J Mestas, The M Real Estate Group. SWMLS
- $355,0003 bd2 ba1.5k sqft1409 Dorothy St NE, Albuquerque, NM 87112For SaleMLS ID #1106661, Michael M Seligman, Sotheby's International Realty. SWMLS
- $330,0003 bd2 ba1.6k sqft10029 Propps St NE, Albuquerque, NM 87112For SaleMLS ID #1104493, Gavin R Malm, ContinuLiving. SWMLS
- $272,0003 bd2 ba1.7k sqft1427 Vito Romero Rd SW, Albuquerque, NM 87105For SaleMLS ID #1097846, Amy M Ruiz, Re/Max Exclusive. SWMLS
- $320,0003 bd2 ba1.5k sqft1804 Illinois St NE, Albuquerque, NM 87110For SaleMLS ID #1105628, Liska Maddox, Maddox & Co/REALTORS. SWMLS
- $349,9003 bd2 ba1.8k sqft5420 Mountain Rd NE, Albuquerque, NM 87110For SaleMLS ID #1106976, Leland Titus, Santa Fe Realty Unlimited. SWMLS
- $364,5003 bd2 ba1.2k sqft13406 Pierce Arrow Rd NE, Albuquerque, NM 87112For SaleMLS ID #1106783, Kelly K Sullivan, Coldwell Banker Legacy. SWMLS
- $354,5004 bd2 ba1.9k sqft10401 Princess Jeanne Ave NE, Albuquerque, NM 87112For SaleMLS ID #1096221, Tanya Otero-Villalobos, Realty One of New Mexico. SWMLS
- $239,0003 bd2 ba1.4k sqft220 Shawnee Ct SE, Albuquerque, NM 87108For SaleMLS ID #1092938, New Mexico Dreamin LLC, LPT Realty. SWMLS
- $355,0004 bd2 ba2k sqft9308 Las Calabazillas Rd NE, Albuquerque, NM 87111For SaleMLS ID #1107280, Seth Jacob, Realty One of New Mexico. SWMLS
