Welcome to Arbour Park. Close to all of the conveniences you will ever need, yet tucked away in a gorgeous park like setting. The home is a blank canvas for you to express your personal style. Upon arrival, you'll first notice the wooded curb appeal and extra large driveway with 2 car garage. It has access to the inside of the home. Make your way to the front door and step inside this classic center hall colonial home. To the left, a coat closet and cozy formal living room. To the right, the formal dining area. Go through the dining room to the kitchen with large island, view of the backyard and convenient mail counter (or perhaps a spot to do homework), which opens up to the large family room with wood burning brick fire place. From the family room, you have access to the back porch through French doors. There is also access to the garage and a wet bar just off of the kitchen. Then, at the other end of the kitchen, a walk in pantry and the 1st floor powder room. Upstairs you'll find 4 generously sized bedrooms and the newly updated hall bath. In the main bedroom, you'll find a private bath and multiple closets to fill with all of your clothes. Don't forget the basement... ready to be finished as you like. The pool table and washer/dryer convey with the home. Entire home has been freshly painted with new carpet upstairs. Your new home is .5 miles from the community swim club, 6 minutes from the University of Delaware, 12 minutes from Christiana Mall and for the serious commuter, only 45 minutes from Philadelphia & 1 hour from Baltimore. Come see this home and make it your own.
Sold for $442,500
$442,500
401 Dove Dr, Newark, DE 19713
4beds
2,350sqft
Single Family Residence
Built in 1970
0.42 Acres Lot
$515,200 Zestimate®
$188/sqft
$3,118 Estimated rent
Home value
$515,200
$489,000 - $546,000
$3,118/mo
Zestimate® history
Owner options
List your home for rent
$3,118/mo
Rent Zestimate®
Find your next renter with Zillow Rental Manager. Plus, with online applications, you can quickly screen prospective tenants – for free.
$3,118/mo
Rent Zestimate®
Refinance and save
$2,700/mo
Est. payment
Refinancing to a lower rate could help reduce your monthly payments and save thousands over the life of the loan.
$2,700/mo
Est. payment
Explore your selling options
Work with a Zillow partner agent
Leverage their expertise and Zillow's premium Showcase listings to get your home seen by more buyers.
Get startedList with your own agent
Get your home in front of millions of buyers by listing it on Zillow.
Learn how to do itSell it yourself
Take full control of how buyers see your home on Zillow by listing For Sale by Owner (FSBO).
List your homeWhat's special
Large family roomLarge islandBack porchNewly updated hall bathGorgeous parkFrench doorsFormal dining area
Zillow last checked:
Listing updated:
Listed by:
Dot Donovan 302-293-9801,
Keller Williams Realty Wilmington
Bought with:
Wanda Jackson, 57262
RE/MAX Chesapeake
Source: Bright MLS,MLS#: DENC2042408
Facts & features
Interior
Bedrooms & bathrooms
- Bedrooms: 4
- Bathrooms: 3
- Full bathrooms: 2
- 1/2 bathrooms: 1
- Main level bathrooms: 1
Rooms
- Room types: Living Room, Dining Room, Primary Bedroom, Bedroom 2, Bedroom 3, Bedroom 4, Kitchen, Family Room
Basement
- Area: 0
Heating
- Forced Air, Natural Gas
Cooling
- Central Air, Electric
Appliances
- Included: Gas Water Heater
- Laundry: In Basement
Features
- Attic, Family Room Off Kitchen, Formal/Separate Dining Room, Kitchen Island
- Flooring: Carpet, Hardwood, Tile/Brick
- Doors: Storm Door(s), French Doors
- Windows: Double Hung
- Basement: Partially Finished
- Number of fireplaces: 1
Interior area
- Total structure area: 2,350
- Total interior livable area: 2,350 sqft
- Finished area above ground: 2,350
- Finished area below ground: 0
Property
Parking
- Total spaces: 6
- Parking features: Garage Faces Side, Inside Entrance, Asphalt, Attached, Driveway
- Attached garage spaces: 2
- Uncovered spaces: 4
Accessibility
- Accessibility features: None
Features
- Levels: Two
- Stories: 2
- Pool features: Community
- Has view: Yes
- View description: Trees/Woods
Lot
- Size: 0.42 Acres
- Dimensions: 100.00 x 193.90
Details
- Additional structures: Above Grade, Below Grade
- Parcel number: 18043.00070
- Zoning: 18RT
- Special conditions: Standard
Construction
Type & style
- Home type: SingleFamily
- Architectural style: Colonial
- Property subtype: Single Family Residence
Materials
- Brick
- Foundation: Block
- Roof: Shingle
Condition
- New construction: No
- Year built: 1970
Utilities & green energy
- Sewer: Public Sewer
- Water: Public
- Utilities for property: Cable Available
Community & HOA
Community
- Subdivision: Arbour Park
HOA
- Has HOA: Yes
- HOA fee: $35 annually
Location
- Region: Newark
Financial & listing details
- Price per square foot: $188/sqft
- Tax assessed value: $100,700
- Annual tax amount: $4,382
- Date on market: 6/24/2023
- Listing agreement: Exclusive Right To Sell
- Listing terms: Cash,Conventional,FHA,VA Loan
- Inclusions: Pool Table. All Appliances In As Is Condition. No Monetary Value.
- Exclusions: Any Remaining Personal Property
- Ownership: Fee Simple
- Road surface type: Black Top
Price history
| Date | Event | Price |
|---|---|---|
| 7/24/2023 | Sold | $442,500+5.4%$188/sqft |
Source:  Bright MLS #DENC2042408 Report a problem Bright MLS #DENC2042408 Report a problem | ||
| 6/26/2023 | Pending sale | $420,000$179/sqft |
Source: Bright MLS #DENC2042408 Report a problem | ||
| 6/24/2023 | Listed for sale | $420,000$179/sqft |
Source: Bright MLS #DENC2042408 Report a problem | ||
Public tax history
| Year | Property taxes | Tax assessment |
|---|---|---|
| 2025 | -- | $472,300 +369% |
| 2024 | $3,731 +2.5% | $100,700 |
| 2023 | $3,641 +1.1% | $100,700 |
| 2022 | $3,603 +2.6% | $100,700 |
| 2021 | $3,510 +3% | $100,700 |
| 2020 | $3,409 +14.1% | $100,700 |
| 2019 | $2,989 +5.5% | $100,700 |
| 2017 | $2,833 +0.3% | $100,700 |
| 2016 | $2,825 | $100,700 |
| 2015 | $2,825 +11.6% | $100,700 |
| 2014 | $2,532 | $100,700 |
| 2013 | -- | $100,700 |
| 2012 | -- | $100,700 |
| 2011 | -- | $100,700 |
| 2010 | -- | $100,700 |
| 2009 | -- | $100,700 |
| 2008 | -- | $100,700 |
| 2007 | -- | $100,700 |
| 2006 | -- | $100,700 |
| 2005 | -- | $100,700 |
| 2004 | -- | $100,700 |
| 2003 | -- | $100,700 |
| 2002 | -- | $100,700 |
| 2001 | -- | $100,700 |
Find assessor info on the county website
Neighborhood: Arbour Park
Nearby homes
- $453,1004 bd2 ba2k sqft321 Dove Dr, Newark, DE 19713Off Market
- $480,0004 bd3 ba2.6k sqft403 Dove Dr, Newark, DE 19713Sold
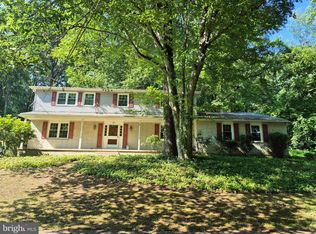
- $526,6005 bd4 ba2.6k sqft12 Blue Jay Dr, Newark, DE 19713Off Market
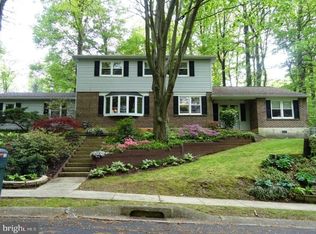
- $437,8004 bd2 ba2.2k sqft319 Dove Dr, Newark, DE 19713Off Market
- $466,2004 bd3 ba2.3k sqft770 Oriole Dr, Newark, DE 19713Off Market
- $536,7004 bd3 ba2.7k sqft402 Dove Dr, Newark, DE 19713Off Market
- $537,6005 bd2 ba2.6k sqft15 Blue Jay Dr, Newark, DE 19713Off Market
- $478,5003 bd3 ba2.2k sqft10 Blue Jay Dr, Newark, DE 19713Off Market
Nearby schools
GreatSchools rating
- 8/10West Park Place Elementary SchoolGrades: K-5Distance: 1.2 mi
- 3/10Shue-Medill Middle SchoolGrades: 6-8Distance: 4.4 mi
- 3/10Newark High SchoolGrades: 9-12Distance: 2.3 mi
Schools provided by the listing agent
- District: Christina
Source: Bright MLS. This data may not be complete. We recommend contacting the local school district to confirm school assignments for this home.
Get a cash offer in 3 minutes
Find out how much your home could sell for in as little as 3 minutes with a no-obligation cash offer.
Estimated market value
$515,200
Get a cash offer in 3 minutes
Find out how much your home could sell for in as little as 3 minutes with a no-obligation cash offer.
Estimated market value
$515,200
Nearby cities
Nearby neighborhoods
Nearby zip codes
Other Newark Topics
