Skip main navigation
Sold for $355,000
  • $355,000

    401 Dover Dr, Chatham, IL 62629

    4beds
    3,448sqft
    Single Family Residence, Residential
    Built in 1996
    0.3 Acres Lot
    $415,700 Zestimate®
    $103/sqft
    $2,928 Estimated rent

    Home value

    $415,700

    $395,000 - $436,000

    $2,928/mo

    Zestimate® history
    Loading
    Loading...

    Owner options

    List your home for rent

    $2,928/mo

    Rent Zestimate®

    Find your next renter with Zillow Rental Manager. Plus, with online applications, you can quickly screen prospective tenants – for free.

    Learn more

    $2,928/mo

    Rent Zestimate®

    Refinance and save

    $2,603/mo

    Est. payment

    Refinancing to a lower rate could help reduce your monthly payments and save thousands over the life of the loan.

    See today's rates

    $2,603/mo

    Est. payment

    Explore your selling options

    Work with a Zillow partner agent

    Leverage their expertise and Zillow's premium Showcase listings to get your home seen by more buyers.

    Get started

    List with your own agent

    Get your home in front of millions of buyers by listing it on Zillow.

    Learn how to do it

    Sell it yourself

    Take full control of how buyers see your home on Zillow by listing For Sale by Owner (FSBO).

    List your home

    What's special

    Modern stainless appliancesBreakfast bar seatingRec spaceNew roofNew sidingSpacious corner officeLarge kitchen
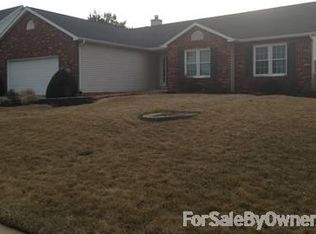
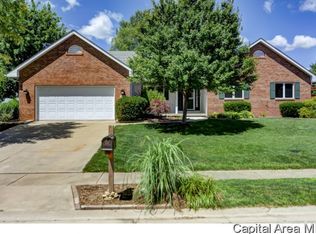
    This fabulous 4 bedroom home is sitting pretty in an equally attractive subdivision, highly desired school district & popular suburb of Springfield. Striking curb appeal showcases all new siding added in 2021 with bright pops of color in the shutters, front door & luscious landscaping. Inside you'll be greeted by an amazing two story foyer & loads of natural light that help to highlight authentic hardwood flooring through the entry. A fantastic & practical layout starts with true formal dining & a spacious corner office. From there you'll find a large kitchen executed with entertaining & elegance at top of mind. Tile backsplash & flooring are accompanied by breakfast bar seating & delightful, naturally lit eat in space while modern stainless appliances include a dishwasher & range just 2yrs old. Also 2 yrs old: 3 of 4 HVAC units while the 4th was new in '21 (3yrs). Venture upstairs & find 3 BR's & 1 full bath accompany a remarkable master suite ensemble. Find private & en suite full bath & den plus upscale renovations to the bathroom & w/i closet completed in 2019. Downstairs the family room or rec space were finished & freshened (also '19) & includes plumbing for future baths. This move in ready marvel & it's excellent maintenance report includes an all new roof to be completed any day & the shed in back was new in 2015 & features an overhead door/drive in storage in addition to the 2c heated garage up front. Expect to be impressed by this beautifully cared for Chatham home!

    Zillow last checked:

    Listing updated:

    Listed by:

    Kyle T Killebrew Mobl:217-741-4040,

    The Real Estate Group, Inc.

    Bought with:

    Tracie Taylor, 475143203

    RE/MAX Professionals

    Source: RMLS Alliance as distributed by MLS GRID,MLS#: CA1024264MLS LogoOriginating MLS: Capital Area Association of Realtors

    Facts & features

    Interior

    Bedrooms & bathrooms
    • Bedrooms: 4
    • Bathrooms: 3
    • Full bathrooms: 2
    • 1/2 bathrooms: 1
    Bedroom 1
    • Level: Upper
    • Dimensions: 14ft 4in x 21ft 3in
    Bedroom 2
    • Level: Upper
    • Dimensions: 11ft 1in x 15ft 7in
    Bedroom 3
    • Level: Upper
    • Dimensions: 11ft 3in x 10ft 11in
    Bedroom 4
    • Level: Upper
    • Dimensions: 11ft 7in x 13ft 0in
    Other
    • Level: Main
    • Dimensions: 11ft 9in x 12ft 11in
    Other
    • Level: Main
    • Dimensions: 11ft 7in x 13ft 0in
    Other
    • Area: 618
    Additional room
    • Description: Master Sitting Room
    • Level: Upper
    • Dimensions: 13ft 1in x 8ft 11in
    Additional room 2
    • Description: Foyer (2 story)
    • Level: Main
    • Dimensions: 9ft 5in x 16ft 2in
    Family room
    • Level: Basement
    • Dimensions: 23ft 2in x 28ft 4in
    Kitchen
    • Level: Main
    • Dimensions: 11ft 8in x 26ft 4in
    Living room
    • Level: Main
    • Dimensions: 16ft 11in x 16ft 2in
    Main level
    • Area: 1327
    Upper level
    • Area: 1503
    Heating
    • Forced Air
    Cooling
    • Zoned, Central Air
    Appliances
    • Included: Dishwasher, Disposal, Range, Refrigerator, Gas Water Heater
    Features
    • Ceiling Fan(s), Vaulted Ceiling(s)
    • Basement: Full,Partially Finished
    • Number of fireplaces: 1
    • Fireplace features: Gas Log, Living Room
    Interior area
    • Total structure area: 2,830
    • Total interior livable area: 3,448 sqft

    Property

    Parking
    • Total spaces: 2.5
    • Parking features: Attached
    • Attached garage spaces: 2.5
    Features
    • Levels: Two
    • Patio & porch: Deck, Patio, Porch
    Lot
    • Size: 0.30 Acres
    • Dimensions: 145 x 90
    • Features: Level
    Details
    • Additional structures: Shed(s)
    • Parcel number: 2917.0255002

    Construction

    Type & style
    • Home type: SingleFamily
    • Property subtype: Single Family Residence, Residential
    Materials
    • Vinyl Siding
    • Foundation: Concrete Perimeter
    • Roof: Shingle
    Condition
    • New construction: No
    • Year built: 1996

    Utilities & green energy

    • Sewer: Public Sewer
    • Water: Public

    Community & neighborhood

    Location
    • Region: Chatham
    • Subdivision: Hurstborne

    HOA & financial

    HOA
    • Has HOA: Yes
    • HOA fee: $100 annually

    Other

    Other facts
    • Road surface type: Paved

    Price history

    DateEventPrice
    10/13/2023Sold$355,000-1.4%$103/sqft
    Source: RMLS Alliance as distributed by MLS GRID #CA1024264 Report a problem
    8/30/2023Pending sale$359,900$104/sqft
    Source: RMLS Alliance as distributed by MLS GRID #CA1024264 Report a problem
    8/22/2023Listed for sale$359,900+37.4%$104/sqft
    Source: RMLS Alliance as distributed by MLS GRID #CA1024264 Report a problem
    3/6/2015Sold$262,000-1.1%$76/sqft
    Source: RMLS Alliance as distributed by MLS GRID #CA150221 Report a problem
    1/17/2015Price change$264,900-1.5%$77/sqft
    Source: RE/MAX PROFESSIONALS #150221 Report a problem
    11/20/2014Listed for sale$269,000+10.9%$78/sqft
    Source: Owner Report a problem
    6/10/2003Sold$242,500$70/sqft
    Source: Public Record Report a problem

    Public tax history

    YearProperty taxesTax assessment
    2024$8,264 +11.7%$116,030 +10.4%
    2023$7,399 +5.4%$105,147 +7.2%
    2022$7,017 +4.8%$98,085 +5.3%
    2021$6,697 +2.3%$93,148 +1.9%
    2020$6,547 +6%$91,384 +1.9%
    2019$6,178 $89,662 0%
    2018$6,178 +1%$89,689
    2017$6,116 +1.4%$89,689 +1.1%
    2016$6,032 +1.7%$88,705 +3%
    2015$5,928 +2.9%$86,088 +3.2%
    2014$5,763 +3.6%$83,402 +3%
    2013$5,563 +0.8%$80,934
    2012$5,519 +1.9%$80,934
    2011$5,416 +1.3%$80,934 +0.6%
    2010$5,344 +4%$80,475 +1.2%
    2009$5,141 +5.8%$79,497 +6.3%
    2008$4,858 +3.2%$74,820 +4.5%
    2007$4,707 +2.2%$71,584 +4.3%
    2006$4,605 $68,652

    Find assessor info on the county website

    Neighborhood: 62629

    Nearby schools

    GreatSchools rating
    Get pre-qualified for a loan
    At Zillow Home Loans, we can pre-qualify you in as little as 5 minutes with no impact to your credit score.

    An equal housing lender. NMLS #10287.