Skip main navigation
Sold for $451,200
  • $451,200

    401 Dyersville Dr, Morrisville, NC 27560

    3beds
    1,804sqft
    Townhouse
    Built in 2008
    2,613 Square Feet Lot
    $444,700 Zestimate®
    $250/sqft
    $2,079 Estimated rent

    Home value

    $444,700

    $422,000 - $471,000

    $2,079/mo

    Zestimate® history
    Loading
    Loading...

    Owner options

    List your home for rent

    $2,079/mo

    Rent Zestimate®

    Find your next renter with Zillow Rental Manager. Plus, with online applications, you can quickly screen prospective tenants – for free.

    Learn more

    $2,079/mo

    Rent Zestimate®

    Refinance and save

    $2,842/mo

    Est. payment

    Refinancing to a lower rate could help reduce your monthly payments and save thousands over the life of the loan.

    See today's rates

    $2,842/mo

    Est. payment

    Explore your selling options

    Work with a Zillow partner agent

    Leverage their expertise and Zillow's premium Showcase listings to get your home seen by more buyers.

    Get started

    List with your own agent

    Get your home in front of millions of buyers by listing it on Zillow.

    Learn how to do it

    Sell it yourself

    Take full control of how buyers see your home on Zillow by listing For Sale by Owner (FSBO).

    List your home

    What's special

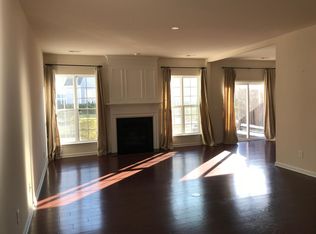
    Gas log fireplaceLarge private patioSpacious family roomKitchen features granite countertopsBrand new lvp flooringNewer bosch dishwasherNew roof
    Assumable FHA Loan!* Welcome to 401 Dyersville, a beautifully maintained 3 BD, 2.5 BA end-unit townhome offering an ideal blend of comfort and convenience. Located in the heart of Morrisville, this property is minutes from Research Triangle Park (RTP), RDU International Airport, and major highways, offering quick access throughout the Triangle. Inside, you'll find brand new LVP flooring downstairs, as well as a spacious family room with a gas log fireplace. The kitchen features granite countertops, stainless steel appliances, and a functional layout that will delight any chef. Upstairs, you'll find the oversized primary suite, as well as two additional bedrooms and a full bathroom. Step outside to a large private patio that backs onto an open lawn, providing a backyard feel perfect for relaxation or entertaining. Updates include a new roof (2021), new HVAC (2018), and a newer Bosch dishwasher. The HOA covers lawn maintenance and offers amenities such as a playground and an active community pool. *Assumable FHA loan available to qualified buyers. No rental cap, so an excellent opportunity for investors.

    Zillow last checked:

    Listing updated:

    Listed by:

    Christine Osborne 919-454-4130,

    Howard Hanna Allen Tate Cary

    Bought with:

    Emmanuel Ooroth, 253254

    AAPKA Raleigh Realty, Inc.

    Source: Doorify MLS,MLS#: 10098275MLS Logo

    Facts & features

    Interior

    Bedrooms & bathrooms
    • Bedrooms: 3
    • Bathrooms: 3
    • Full bathrooms: 2
    • 1/2 bathrooms: 1
    Primary bedroom
    • Level: Second
    • Area: 205.8 Square Feet
    • Dimensions: 14 x 14.7
    Bedroom 2
    • Level: Second
    • Area: 132 Square Feet
    • Dimensions: 11 x 12
    Bedroom 3
    • Level: Second
    • Area: 156 Square Feet
    • Dimensions: 12 x 13
    Dining room
    • Level: Main
    • Area: 110 Square Feet
    • Dimensions: 10 x 11
    Other
    • Level: Main
    • Area: 136 Square Feet
    • Dimensions: 17 x 8
    Family room
    • Level: Main
    • Area: 280.8 Square Feet
    • Dimensions: 18 x 15.6
    Kitchen
    • Level: Main
    • Area: 145.2 Square Feet
    • Dimensions: 13.2 x 11
    Other
    • Description: Patio
    • Level: Main
    • Area: 160 Square Feet
    • Dimensions: 10 x 16
    Heating
    • Forced Air
    Cooling
    • Central Air
    Appliances
    • Included: Disposal, Dishwasher, Gas Range, Microwave, Oven, Stainless Steel Appliance(s), Water Heater
    • Laundry: Laundry Room, Upper Level
    Features
    • Ceiling Fan(s), Crown Molding, Double Vanity, Entrance Foyer, Eat-in Kitchen, Granite Counters, Open Floorplan, Pantry, Walk-In Closet(s), Separate Shower, Bathtub/Shower Combination, Walk-In Shower, Smooth Ceilings
    • Flooring: Carpet, Luxury Vinyl, Tile
    • Doors: Sliding Doors
    • Windows: Blinds
    Interior area
    • Total structure area: 1,804
    • Total interior livable area: 1,804 sqft
    • Finished area above ground: 1,804
    • Finished area below ground: 0

    Property

    Parking
    • Total spaces: 2
    • Parking features: Additional Parking, Garage Faces Front, Garage, Garage Door Opener, Parking Lot
    • Garage spaces: 2
    Features
    • Levels: Bi-Level
    • Stories: 2
    • Patio & porch: Rear Porch
    • Exterior features: Rain Gutters
    Lot
    • Size: 2,613 Square Feet
    Details
    • Parcel number: 0745194509
    • Special conditions: Standard

    Construction

    Type & style
    • Home type: Townhouse
    • Architectural style: Transitional
    • Property subtype: Townhouse
    Materials
    • Brick, Vinyl Siding
    • Foundation: Slab
    • Roof: Shingle
    Condition
    • New construction: No
    • Year built: 2008

    Utilities & green energy

    • Sewer: Public Sewer
    • Water: Public

    Community & HOA

    Community
    • Subdivision: McCrimmon at the Park
    HOA
    • Has HOA: Yes
    • Amenities included: Maintenance Grounds, Playground, Pool
    • Services included: Maintenance Grounds
    • HOA fee: $120 monthly
    • HOA name: Associa HRW
    • HOA phone: 919-787-9000
    Location
    • Region: Morrisville

    Financial & listing details

    • Price per square foot: $250/sqft
    • Tax assessed value: $402,826
    • Annual tax amount: $3,523
    • Date on market: 5/23/2025
    • Listing agreement: Exclusive Right To Sell
    • Listing terms: Assumable,Cash,Conventional,FHA,VA Loan
    • Ownership type: Townhouse

    Price history

    DateEventPrice
    8/1/2025Sold$451,200-0.8%$250/sqft
    Source: Doorify MLS #10098275 Report a problem
    6/11/2025Pending sale$455,000$252/sqft
    Source: Doorify MLS #10098275 Report a problem
    5/23/2025Listed for sale$455,000+124.7%$252/sqft
    Source: Doorify MLS #10098275 Report a problem
    3/20/2009Sold$202,500$112/sqft
    Source: Public Record Report a problem

    Public tax history

    YearProperty taxesTax assessment
    2025$3,513 +0.4%$402,826
    2024$3,498 +16.4%$402,826 +41.2%
    2023$3,006 +3.7%$285,237
    2022$2,899 +4.6%$285,237
    2021$2,771 $285,237
    2020$2,771 +8.2%$285,237 +25.3%
    2019$2,562 $227,727
    2018$2,562 +10.4%$227,727
    2017$2,321 +0.9%$227,727
    2016$2,301 +15.3%$227,727 +18.1%
    2015$1,996 +5.1%$192,850
    2014$1,899 $192,850
    2013-- $192,850
    2012-- $192,850
    2011-- $192,850
    2010-- $192,850
    Find assessor info on the county website

    Neighborhood: 27560

    Nearby schools

    GreatSchools rating
    Schools provided by the listing agent
    • Elementary: Wake - Parkside Elementary
    • Middle: Wake - Alston Ridge Middle
    • High: Wake - Panther Creek High

    Source: Doorify MLS. This data may not be complete. We recommend contacting the local school district to confirm school assignments for this home.

    Get a cash offer in 3 minutes
    Find out how much your home could sell for in as little as 3 minutes with a no-obligation cash offer.
    Estimated market value
    $444,700
    Get a cash offer in 3 minutes
    Find out how much your home could sell for in as little as 3 minutes with a no-obligation cash offer.
    Estimated market value
    $444,700