Skip main navigation
Sold
  • Price Unknown

    401 E 12th St, Hays, KS 67601

    6beds
    2baths
    2,846sqft
    Residential
    Built in 1950
    6,098.4 Square Feet Lot
    $206,400 Zestimate®
    $--/sqft
    $1,847 Estimated rent

    Home value

    $206,400

    $178,000 - $231,000

    $1,847/mo

    Zestimate® history
    Loading
    Loading...

    Owner options

    List your home for rent

    $1,847/mo

    Rent Zestimate®

    Find your next renter with Zillow Rental Manager. Plus, with online applications, you can quickly screen prospective tenants – for free.

    Learn more

    $1,847/mo

    Rent Zestimate®

    Refinance and save

    Refinancing to a lower rate could help reduce your monthly payments and save thousands over the life of the loan.

    See today's rates

    Explore your selling options

    Work with a Zillow partner agent

    Leverage their expertise and Zillow's premium Showcase listings to get your home seen by more buyers.

    Get started

    List with your own agent

    Get your home in front of millions of buyers by listing it on Zillow.

    Learn how to do it

    Sell it yourself

    Take full control of how buyers see your home on Zillow by listing For Sale by Owner (FSBO).

    List your home

    What's special

    Corner lotAll-brick homeTwo-car attached garageExtra side parkingUpdated main bathroom
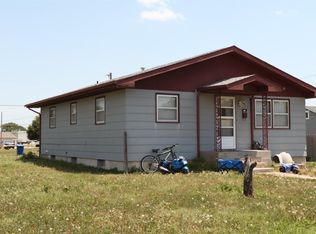
    Charming all~brick home on a spacious corner lot!! This 6~bedroom, 2~bath property features an updated main bathroom, a two~car attached garage, and extra side parking for added convenience. Laundry hookups are available on both the main floor and basement, making it ideal for a rental setup. With a separate side entrance, the basement—complete with three bedrooms—presents a fantastic opportunity for additional living space or rental income. While the basement could use some updates, its potential is undeniable!! Don’t miss out on this unique opportunity. Call Keller Williams Realty at 785~650~4370 for more details or to schedule a showing!!!

    Zillow last checked:

    Listing updated:

    Listed by:

    Myrietta S Leach 785-650-4370,

    Keller Williams Realty Signature Partners, LLC,

    Curtis A Leach 785-650-1835,

    Keller Williams Realty Signature Partners, LLC

    Bought with:

    Trevyn E Wolf

    Platinum Group

    Source: Western Kansas AOR,MLS#: 204174MLS Logo

    Facts & features

    Interior

    Bedrooms & bathrooms
    • Bedrooms: 6
    • Bathrooms: 2
    Primary bedroom
    • Level: First
    • Area: 182.25
    • Dimensions: 13.5 x 13.5
    Bedroom
    • Level: Basement
    Bedroom 2
    • Level: First
    • Area: 110.74
    • Dimensions: 11.3 x 9.8
    Bedroom 3
    • Level: First
    • Area: 119.78
    • Dimensions: 11.3 x 10.6
    Bedroom 4
    • Level: Basement
    • Area: 206.15
    • Dimensions: 13.3 x 15.5
    Bedroom 5
    • Level: Basement
    • Area: 138.02
    • Dimensions: 10.3 x 13.4
    Bathroom 1
    • Level: First
    • Area: 89.27
    • Dimensions: 11.3 x 7.9
    Bathroom 2
    • Level: Basement
    • Area: 81
    • Dimensions: 10.8 x 7.5
    Dining room
    • Features: Dining/Kitchen Combo
    Family room
    • Level: Basement
    • Area: 200.83
    • Dimensions: 13.3 x 15.1
    Kitchen
    • Level: First
    • Area: 150.29
    • Dimensions: 11.3 x 13.3
    Living room
    • Level: First
    • Area: 321.3
    • Dimensions: 13.5 x 23.8
    Heating
    • Forced Air
    Cooling
    • Electric
    Appliances
    • Included: Microwave, Range, Refrigerator
    Features
    • Basement
    • Windows: Window Treatments
    • Basement: Full
    • Has fireplace: No
    • Fireplace features: None
    Interior area
    • Total structure area: 2,846
    • Total interior livable area: 2,846 sqft

    Property

    Parking
    • Total spaces: 2
    • Parking features: Two Car
    • Garage spaces: 2
    Features
    • Patio & porch: Front Porch
    • Fencing: Privacy
    Lot
    • Size: 6,098 sqft
    • Dimensions: 50 x 125
    Details
    • Parcel number: 1820401004010000
    • Zoning: NC.2 / R-2

    Construction

    Type & style
    • Home type: SingleFamily
    • Architectural style: Ranch
    • Property subtype: Residential
    Materials
    • Frame, Brick
    • Foundation: Block
    • Roof: Composition
    Condition
    • Year built: 1950

    Utilities & green energy

    • Sewer: Public Sewer
    • Water: City Water, Public
    • Utilities for property: Electricity Connected, Natural Gas Connected, Sewer Connected

    Community & neighborhood

    Location
    • Region: Hays

    Price history

    DateEventPrice
    4/9/2025Sold--
    Source: Western Kansas AOR #204174 Report a problem
    2/10/2025Contingent$180,000$63/sqft
    Source: Western Kansas AOR #204174 Report a problem
    2/6/2025Listed for sale$180,000$63/sqft
    Source: Western Kansas AOR #204174 Report a problem
    2/11/2021Listing removed--
    Source: Owner Report a problem
    1/10/2018Listing removed$800
    Source: Owner Report a problem
    12/10/2017Listed for rent$800
    Source: Owner Report a problem

    Public tax history

    YearProperty taxesTax assessment
    2025-- $20,125 +1.9%
    2024$2,187 +1.4%$19,742 +4%
    2023$2,157 +6.2%$18,987 +8.1%
    2022$2,031 +28.7%$17,571 +18.6%
    2021$1,578 $14,812 +5.1%
    2020-- $14,099 -1.7%
    2019-- $14,346 -1%
    2018-- $14,492 -9.9%
    2017-- $16,083 -88%
    2014-- $134,470 +8.4%
    2013-- $124,100 +816.1%
    2010-- $13,546 +1.4%
    2009-- $13,362 +4.4%
    2008-- $12,802

    Find assessor info on the county website

    Neighborhood: 67601

    Nearby schools

    GreatSchools rating