WOW! Gorgeous, Immaculate 4 bed, 2 bath ranch packed with recent updates! Newer 4 car garage! HUGE Great Room with Vaulted ceilings and gas fireplace. Stunning quartz countertops, LVP flooring, coffee bar with pot filler & formal dining. Fenced yard, meticulously maintained landscaping, with 2 lovely patio areas & new pergola. Finished lower level offers extra family room and 2 egress windows. Code to garage is in lockbox
2024 Added an additional 2 car garage built by Twisted Timber
2024 Insulated, sheeted and painted, put in natural gas line in garage
2024 New garage gutters and downspouts
2024 New cabinets in garage and shelving
2024 Two new garage doors
2025 New 4B Fence
2023 Pergola added in back yard
2025 Painted Exterior of home
2024 New Patio Door
2023 New Carpet in Basement
2023 LVP Luxury Vinyl Plank in Hallway which goes with rest of the house
2025 New front screen door
2026 Painted Great room
2023 Painted 3 upstairs bedrooms and hallway
2026 New blind in great room
2025 New wood blinds in basement
2024 New patio blind
2024 New ceiling fans in upstairs bedrooms
2023 All new interior doors
2023 New closet organizers in closets
2023 New slider door to bathroom
2023 Painted upstairs bathroom - bathtub is tiled
2023 New closet doors
2026 All New landscaping rock
2026 New shed
Quartz counters in kitchen and Both bathrooms
Natural gas fireplace in Great Room
Pot Filler at Coffee Station in Kitchen
Gas Oven
Black Stainless Steel Appliances
2 newer egress windows in basement
Trash pick up is on Tuesdays
Pending
$329,900
401 E 13th Ave, Mitchell, SD 57301
4beds
2,406sqft
Single Family Residence
Built in 1960
10,018 Square Feet Lot
$320,700 Zestimate®
$137/sqft
$-- HOA
What's special
Gas fireplaceFenced yardFormal diningLvp flooringMeticulously maintained landscapingGas ovenNew pergola
- 26 days
- 1,408
- 59
Likely to sell faster than
Zillow last checked:
Listing updated:
Listed by:
DEANNA HETLAND 605-770-8456,
Ace Realty, LLC
Source: Mitchell BOR,MLS#: 26-449
Facts & features
Interior
Bedrooms & bathrooms
- Bedrooms: 4
- Bathrooms: 2
- Full bathrooms: 1
- 3/4 bathrooms: 1
Bedroom 1
- Area: 160.92
- Dimensions: 14.9 x 10.8
Bedroom 2
- Area: 128.76
- Dimensions: 11.6 x 11.1
Bedroom 3
- Area: 120.91
- Dimensions: 11.3 x 10.7
Bedroom 4
- Description: Egress window
- Area: 147.44
- Dimensions: 15.2 x 9.7
Bathroom 1
- Description: Updated,Full, quartz countertops
Bathroom 2
- Description: 3/4
Dining room
- Description: Luxury Vinyl plank flooring
- Area: 278.2
- Dimensions: 21.4 x 13
Family room
- Description: Egress window
- Area: 255.44
- Dimensions: 20.6 x 12.4
Kitchen
- Description: Quartz countertops, Marble backsplash, coffee bar, pot filler
- Area: 247.8
- Dimensions: 21 x 11.8
Living room
- Description: Great room, vaulted ceilings, gas fireplace
- Area: 429.66
- Dimensions: 21.7 x 19.8
Other
- Description: Eating area
Utility room
- Description: Storage and laundry
Heating
- Natural Gas, Fireplace(s)
Cooling
- Central Air
Appliances
- Included: Dishwasher, Microwave, Range/Oven, Refrigerator
Features
- Ceiling Fan(s)
- Flooring: Vinyl, Carpet
- Basement: Partial
- Has fireplace: Yes
Interior area
- Total structure area: 2,934
- Total interior livable area: 2,406 sqft
- Finished area above ground: 1,698
- Finished area below ground: 708
Property
Parking
- Total spaces: 4
- Parking features: Garage
- Garage spaces: 4
- Details: Garage: D
Features
- Stories: 1
- Patio & porch: Patio: Yes
- Fencing: Yes
Lot
- Size: 10,018 Square Feet
- Dimensions: 9,940
Details
- Parcel number: 152100010000700
Construction
Type & style
- Home type: SingleFamily
- Architectural style: Ranch
- Property subtype: Single Family Residence
Materials
- Hardboard, Frame
- Foundation: Block, Standard Basement (In-Ground)
Condition
- Year built: 1960
Utilities & green energy
- Electric: 150 Amp Service
- Sewer: Public Sewer
Community & HOA
Location
- Region: Mitchell
Financial & listing details
- Price per square foot: $137/sqft
- Tax assessed value: $282,339
- Annual tax amount: $3,894
- Date on market: 9/11/2026
- Electric utility on property: Yes
Estimated market value
$320,700
$305,000 - $337,000
$1,877/mo
Price history
| Date | Event | Price |
|---|---|---|
| 10/5/2026 | Pending sale | $329,900$137/sqft |
Source:  Mitchell BOR #26-449 Report a problem Mitchell BOR #26-449 Report a problem | ||
| 9/11/2026 | Listed for sale | $329,900+14.5%$137/sqft |
Source: Mitchell BOR #26-449 Report a problem | ||
| 5/24/2023 | Sold | $288,000-0.3%$120/sqft |
Source: Mitchell BOR #23-85 Report a problem | ||
| 4/27/2023 | Pending sale | $289,000$120/sqft |
Source: Mitchell BOR #23-85 Report a problem | ||
| 4/24/2023 | Price change | $289,000-3.3%$120/sqft |
Source: Mitchell BOR #23-85 Report a problem | ||
| 2/27/2023 | Listed for sale | $299,000+68.9%$124/sqft |
Source: Mitchell BOR #23-85 Report a problem | ||
| 9/21/2020 | Sold | $177,000-7.8%$74/sqft |
Source: Mitchell BOR #20-189 Report a problem | ||
| 6/7/2020 | Listed for sale | $192,000+37.1%$80/sqft |
Source: EXIT Realty - Mitchell #22003317 Report a problem | ||
| 5/10/2010 | Sold | $140,000$58/sqft |
Source: Mitchell BOR #09-393 Report a problem | ||
Public tax history
| Year | Property taxes | Tax assessment |
|---|---|---|
| 2025 | $3,441 +1.8% | $282,339 +16.5% |
| 2024 | $3,381 +14.3% | $242,345 +11.5% |
| 2023 | $2,956 +15.5% | $217,360 +13.3% |
| 2022 | $2,559 +2.6% | $191,890 +15.8% |
| 2021 | $2,495 | $165,740 +5.2% |
| 2020 | $2,495 | $157,620 |
| 2019 | -- | $157,620 +5.5% |
| 2018 | -- | $149,450 |
| 2017 | -- | $149,450 +10% |
| 2016 | -- | $135,910 +9.5% |
| 2013 | -- | $124,155 +9.4% |
| 2010 | -- | $113,520 |
Find assessor info on the county website
Monthly payment
Est. payment
Payment breakdown
Explore the cost of this home by adjusting the details. Changes won't be saved.Climate risks
Neighborhood: 57301
Similar homes
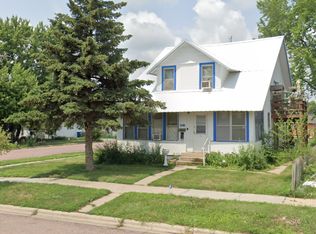
- $269,9004 bd2 ba1.8k sqft414 E 15th Ave, Mitchell, SD 57301For Sale
 MLS ID #26-492, CINDY L HOCKETT-Sommervold, The Experience Real Estate, Inc. Mitchell BOR
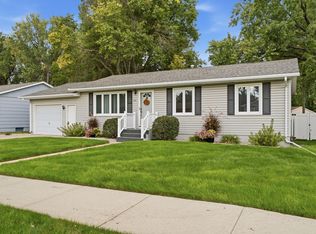
 - $285,0004 bd2 ba1.4k sqft617 E 14th Ave, Mitchell, SD 57301For Sale
 MLS ID #26-420, Kelcey Hoffman, Mitchell Realty LLC. Mitchell BOR
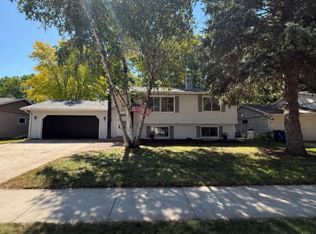
 - $315,0003 bd2 ba2.5k sqft417 S Iowa St, Mitchell, SD 57301For Sale
 MLS ID #26-294, Brian Eliason, Janklow Eliason Real Estate. Mitchell BOR
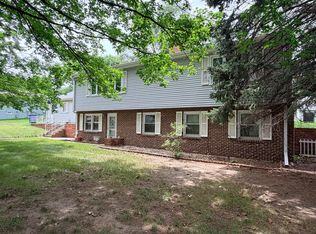
 - $350,0004 bd2 ba2.7k sqft711 W 16th Ave, Mitchell, SD 57301For Sale
 MLS ID #25-599, Tonya Klingaman, EXIT Prime Realty. Central South Dakota BOR
 - $285,0005 bd3 ba2.6k sqft211 W 15th Ave, Mitchell, SD 57301For SaleMLS ID #25-576, COLLEEN HUNT, Mitchell Realty LLC. Mitchell BOR
- $290,0004 bd2 ba1.7k sqft1521 E Hanson Ave, Mitchell, SD 57301For SaleMLS ID #26-375, Christopher Foster, Crane Realty. Mitchell BOR
- $359,0003 bd3 ba3.4k sqft40994 McKinley Pl, Mitchell, SD 57301For SaleMLS ID #26-442, CINDY L HOCKETT-Sommervold, The Experience Real Estate, Inc. Mitchell BOR
- $214,9004 bd2 ba2.2k sqft316 W 11th Ave, Mitchell, SD 57301For SaleMLS ID #26-179, DEANNA HETLAND, Ace Realty, LLC. Mitchell BOR
- $269,0003 bd2 ba2.2k sqft1601 E 5th Ave, Mitchell, SD 57301For SaleMLS ID #26-360, Janet Fritzemeier, Crane Realty. Mitchell BOR
- $299,0002 bd2 ba1.2k sqft917 Or #919-W, Mitchell, SD 57301For SaleMLS ID #26-407, Jennifer Gades, Mitchell Realty LLC. Mitchell BOR
- $178,5004 bd2 ba1.6k sqft500 E 7th Ave, Mitchell, SD 57301For SaleMLS ID #26-243, Tyler Sutton, Better Homes And Gardens Real Estate Beyond. Mitchell BOR
- $489,9005 bd3 ba3.1k sqft1100 Sunnyside Ct, Mitchell, SD 57301For SaleMLS ID #26-424, DEANNA HETLAND, Ace Realty, LLC. Mitchell BOR
- $234,9003 bd3 ba1.4k sqft511 W 4th Ave, Mitchell, SD 57301For SaleMLS ID #26-381, Christopher Foster, Crane Realty. Mitchell BOR
- $209,9003 bd2 ba1.7k sqft912 E 2nd Ave, Mitchell, SD 57301For SaleMLS ID #26-17, Brian Eliason, Janklow Eliason Real Estate. Mitchell BOR
- $199,9003 bd3 ba1.6k sqft1120 S Duff St, Mitchell, SD 57301For Sale
 MLS ID #22605936, Jon B Hatch. Realtor Association of the Sioux Empire
 - $374,0003 bd2 ba1.8k sqft1145 Woods Cir, Mitchell, SD 57301For SaleMLS ID #26-319, Jessica Tollefson, Janklow Eliason Real Estate. Mitchell BOR
- $355,0003 bd2 ba1.4k sqft2823 Cottonwood Cir, Mitchell, SD 57301For SaleMLS ID #26-301, Jessica Tollefson, Janklow Eliason Real Estate. Mitchell BOR
- $285,9002 bd3 ba1.3k sqft1117 S Anderson St, Mitchell, SD 57301For SaleMLS ID #25-465, Pamela Bathke, Ace Realty, LLC. Mitchell BOR
- $283,9002 bd3 ba1.3k sqft1119 S Anderson St, Mitchell, SD 57301For SaleMLS ID #25-466, Pamela Bathke, Ace Realty, LLC. Mitchell BOR
