Great ranch home with 4 bedrooms/3 baths in east Greeley! Step inside to a bright living room adorned with newer flooring and a bay window that floods the space with natural light. The kitchen boasts ample cabinetry, SS appliances, newer wood flooring and eat-in kitchen space. The primary bedroom has generous closet space and a 3/4 bath; complemented by two additional bedrooms that are only steps away from a full bath. Other features include the convenience of main floor and basement laundry options! The basement offers a finished bedroom with a recently updated 3/4 bath and a family room off the bedroom that could easily be converted into a 5th bedroom. The 13x16 storage room has shelves already in place for all your storage needs and the 13x29 unfinished area is awaiting your personal touches to create an ideal family room! Enjoy the spaciousness of an oversized 2-car garage; and entertain family and friends on the inviting covered back patio - surrounded by a landscaped yard complete with sprinkler system, utility shed and fully fenced backyard for added privacy. All of this can be yours for just $400K! Schedule your showing today!
Accepting backups
$400,000
401 E 20th St, Greeley, CO 80631
4beds
2,488sqft
Single Family Residence
Built in 1999
9,481 Square Feet Lot
$-- Zestimate®
$161/sqft
$-- HOA
What's special
Utility shedSprinkler systemLandscaped yardSs appliancesInviting covered back patioEat-in kitchen spaceKitchen boasts ample cabinetry
- 38 days
- 178
- 22
Likely to sell faster than
Zillow last checked:
Listing updated:
Listed by:
Chuck Bowles 970-353-0790,
Austin & Austin Real Estate
Source: IRES as distributed by MLS GRID,MLS#: 1068488
Facts & features
Interior
Bedrooms & bathrooms
- Bedrooms: 4
- Bathrooms: 3
- Full bathrooms: 1
- 3/4 bathrooms: 2
- Main level bathrooms: 2
Primary bedroom
- Description: Carpet
- Features: 3/4 Primary Bath
- Level: Main
- Area: 156 Square Feet
- Dimensions: 13 x 12
Bedroom 2
- Description: Carpet
- Level: Main
- Area: 143 Square Feet
- Dimensions: 13 x 11
Bedroom 3
- Description: Carpet
- Level: Main
- Area: 90 Square Feet
- Dimensions: 10 x 9
Bedroom 4
- Description: Carpet
- Level: Basement
- Area: 169 Square Feet
- Dimensions: 13 x 13
Family room
- Description: Carpet
- Level: Basement
- Area: 169 Square Feet
- Dimensions: 13 x 13
Kitchen
- Description: Wood
- Level: Main
- Area: 192 Square Feet
- Dimensions: 16 x 12
Laundry
- Description: Other
- Level: Basement
- Area: 36 Square Feet
- Dimensions: 6 x 6
Living room
- Description: Laminate
- Level: Main
- Area: 270 Square Feet
- Dimensions: 18 x 15
Heating
- Forced Air
Cooling
- Central Air, Ceiling Fan(s)
Appliances
- Included: Electric Range, Self Cleaning Oven, Dishwasher, Refrigerator, Microwave, Disposal
- Laundry: Washer/Dryer Hookup
Features
- Eat-in Kitchen, Open Floorplan, Workshop, Walk-In Closet(s)
- Flooring: Wood
- Windows: Window Coverings, Storm Window(s)
- Basement: Full,Partially Finished
Interior area
- Total structure area: 1,244
- Total interior livable area: 2,488 sqft
- Finished area above ground: 1,244
Property
Parking
- Total spaces: 2
- Parking features: Garage Door Opener, Attached, Oversized
- Attached garage spaces: 2
- Details: Attached
Accessibility
- Accessibility features: Level Lot, Level Drive, Accessible Bedroom, Stall Shower
Features
- Levels: One
- Stories: 1
- Patio & porch: Patio
- Exterior features: Sprinkler System
- Fencing: Fenced,Wood
- Has view: Yes
- View description: Mountain(s), Plains View, City
Lot
- Size: 9,481 Square Feet
- Features: Level, City Limits, Paved, Curbs, Gutters, Sidewalks, Street Light, Fire Hydrant within 500 Feet, Mineral Rights Excluded
Details
- Additional structures: Storage
- Parcel number: R7567099
- Zoning: RL
- Special conditions: Private Owner
Construction
Type & style
- Home type: SingleFamily
- Property subtype: Single Family Residence
Materials
- Frame, Brick
- Roof: Composition
Condition
- New construction: No
- Year built: 1999
Utilities & green energy
- Electric: Xcel Energy
- Gas: Atmos Energy
- Sewer: Public Sewer
- Utilities for property: Natural Gas Available, Electricity Available, Cable Available, Satellite Avail, Underground Utilities
Green energy
- Energy efficient items: Southern Exposure
Community & HOA
Community
- Subdivision: Sommersett
HOA
- Has HOA: No
Location
- Region: Greeley
Financial & listing details
- Price per square foot: $161/sqft
- Tax assessed value: $378,397
- Annual tax amount: $2,159
- Date on market: 9/11/2026
- Listing terms: Cash,Conventional,FHA,VA Loan
- Exclusions: Any and All Mineral Rights. Sellers personal property including all yard decorations and portable tent shed
- Electric utility on property: Yes
- Road surface type: Asphalt
Estimated market value
Not available
Estimated sales range
Not available
Not available
Price history
| Date | Event | Price |
|---|---|---|
| 9/23/2026 | Pending sale | $400,000$161/sqft |
Source:  REcolorado as distributed by MLS GRID #IR1068488 Report a problem | ||
| 9/11/2026 | Listed for sale | $400,000+25%$161/sqft |
Source:  IRES as distributed by MLS GRID #1068488 Report a problem | ||
| 5/20/2019 | Listing removed | $320,000$129/sqft |
Source: RE/MAX Alliance #872109 Report a problem | ||
| 2/12/2019 | Listed for sale | $320,000+156%$129/sqft |
Source: RE/MAX Alliance-Greeley #872109 Report a problem | ||
| 7/11/2008 | Sold | $125,000-2%$50/sqft |
Source: Public Record Report a problem | ||
| 9/2/1999 | Sold | $127,500$51/sqft |
Source: Public Record Report a problem | ||
Public tax history
| Year | Property taxes | Tax assessment |
|---|---|---|
| 2026 | $2,159 +15.4% | $23,160 -2.1% |
| 2025 | $1,872 +4.9% | $23,650 -8.2% |
| 2024 | $1,785 +4.5% | $25,760 -0.9% |
| 2023 | $1,708 -3.1% | $26,000 +32.7% |
| 2022 | $1,763 +11% | $19,590 -2.8% |
| 2021 | $1,588 | $20,160 +10.6% |
| 2020 | $1,588 +35.4% | $18,220 |
| 2019 | $1,173 -26.4% | $18,220 +28.7% |
| 2018 | $1,592 +35.8% | $14,160 |
| 2017 | $1,173 -0.5% | $14,160 +18% |
| 2016 | $1,179 +33.3% | $12,000 |
| 2015 | $885 +33.8% | $12,000 +37.1% |
| 2014 | $661 | $8,750 |
| 2013 | -- | $8,750 +0.9% |
| 2012 | -- | $8,670 |
| 2011 | -- | $8,670 -2.5% |
| 2010 | -- | $8,890 |
| 2009 | -- | $8,890 -25.6% |
| 2008 | -- | $11,950 |
| 2007 | -- | $11,950 -7.7% |
| 2006 | -- | $12,940 |
| 2005 | -- | $12,940 +6.2% |
| 2004 | -- | $12,180 -1% |
| 2003 | -- | $12,300 +6.7% |
| 2002 | -- | $11,530 +8.4% |
| 2001 | -- | $10,640 |
Find assessor info on the county website
Monthly payment
Est. payment
Payment breakdown
Explore the cost of this home by adjusting the details. Changes won't be saved.Climate risks
Neighborhood: 80631
Nearby schools
Schools provided by the listing agent
- Elementary: Bella Romero
- Middle: Bella Romero
- High: Greeley Central
Source: IRES as distributed by MLS GRID. This data may not be complete. We recommend contacting the local school district to confirm school assignments for this home.
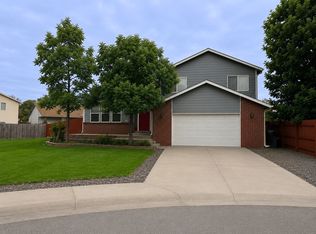

Similar homes
- $389,9004 bd2 ba1.8k sqft1029 E 24th St Ln, Greeley, CO 80631For Sale
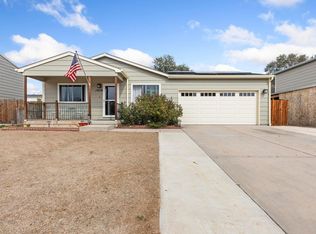
 MLS ID #1069939, Janelle Howard, Kentwood RE Northern Prop Llc. IRES as distributed by MLS GRID
- $389,1005 bd2 ba2k sqft310 E 28th St Ln, Greeley, CO 80631For Sale
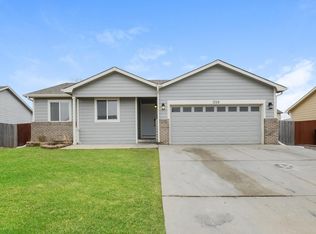 MLS ID #1068883, Steven Bintz, EveryState Inc.. IRES as distributed by MLS GRID
- $425,0004 bd3 ba2.3k sqft2821 W 24th St, Greeley, CO 80634For Sale
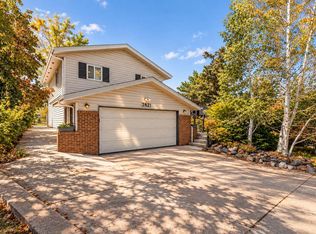 MLS ID #1069880, Chad Nixon, RE/MAX Alliance-Greeley. IRES as distributed by MLS GRID
- $420,0004 bd3 ba2.6k sqft2021 27th Ave, Greeley, CO 80634For Sale
 MLS ID #1068716, June Lemmings, KW Top of the Rockies - Elevate. IRES as distributed by MLS GRID
- $422,0004 bd2 ba2.2k sqft3100 W 6th St, Greeley, CO 80634For SaleMLS ID #1070403, Danielle McLaughlin, Real. IRES as distributed by MLS GRID
- $430,0004 bd3 ba1.8k sqft2038 26th Ave, Greeley, CO 80634For SaleMLS ID #1068184, Breann Roup, eXp Realty LLC. IRES as distributed by MLS GRID
- $359,9004 bd2 ba1.7k sqft214 17th Ave, Greeley, CO 80631For SaleMLS ID #1058383, Jennifer Hart, 1st Realty Associates Inc. IRES as distributed by MLS GRID
- $445,0004 bd3 ba2.4k sqft4415 W 17th St, Greeley, CO 80634For SaleMLS ID #1067755, Casey Baker, WayMaker Real Estate. IRES as distributed by MLS GRID
- $365,0003 bd3 ba2.2k sqft1321 15th St, Greeley, CO 80631For SaleMLS ID #1061030, Duane Penny, Coldwell Banker Realty-NOCO. IRES as distributed by MLS GRID
- $387,5004 bd2 ba1.9k sqft3403 W 24th St, Greeley, CO 80634For SaleMLS ID #1067224, Amy Ackerman, Coldwell Banker Realty-NOCO. IRES as distributed by MLS GRID
- $399,0003 bd2 ba2.1k sqft326 44th Ave, Greeley, CO 80634For SaleMLS ID #1065133, Marilyn Ackerman, HomeSmart Realty. IRES as distributed by MLS GRID
- $405,0003 bd2 ba2.5k sqft3214 Grenache St, Greeley, CO 80634For SaleMLS ID #1069792, Troy Zwickle, HomeSmart Realty Partners Lvld. IRES as distributed by MLS GRID
- $387,7004 bd2 ba1.8k sqft4520 W 7th St, Greeley, CO 80634For SaleMLS ID #1056851, Vicente Vega Ruiz, KW Top of the Rockies - Elevate. IRES as distributed by MLS GRID
- $355,0002 bd1 ba1.8k sqft2945 Ash Avenue, Greeley, CO 80631For Sale
 MLS ID #5071876, Nina Canales, Lifestyle International Realty. REcolorado as distributed by MLS GRID
- $425,0003 bd3 ba2.9k sqft2175 Buena Vista Dr, Greeley, CO 80634For SaleMLS ID #1064880, Tabala A Jaramillo, SORA Realty. IRES as distributed by MLS GRID
- $322,0004 bd2 ba1.2k sqft1809 6th St, Greeley, CO 80631For SaleMLS ID #1070046, Vicente Vega Ruiz, KW Top of the Rockies - Elevate. IRES as distributed by MLS GRID
- $375,0003 bd2 ba1.5k sqft2500 W C St, Greeley, CO 80631For SaleMLS ID #1067258, Kim Carmichael, eXp Realty - Northern CO. IRES as distributed by MLS GRID
- $434,9005 bd3 ba2.5k sqft3023 43rd Ave Ct, Greeley, CO 80634For SaleMLS ID #1065522, Steve Balmer, Elevations Real Estate, LLC. IRES as distributed by MLS GRID
- $384,9003 bd2 ba1.6k sqft3514 Lilac Ln, Evans, CO 80620For SaleMLS ID #1070825, Kendall Ghent, Resident Realty. IRES as distributed by MLS GRID
- $413,7004 bd3 ba2.6k sqft4214 Mariposa Ln, Evans, CO 80620For SaleMLS ID #1068882, Steven Bintz, EveryState Inc.. IRES as distributed by MLS GRID
