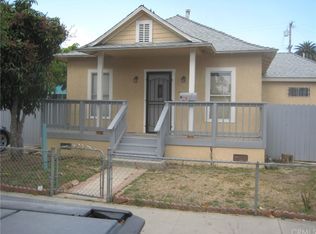
Perfect Investment Property! 3 separate houses in one lot. The subject property is located in a well established and desirable residential neighborhood, comprise of similar size and style, homes on average well landscaped site. This area is popular due to it is close proximity to downtown Los Angeles, several freeways, Metro Station, Schools, as well as local shopping/service facilities found within a mile. Private separate entrance and parking area for each unit. Drive by Only, Do Not Disturb tenants.
Sold for $860,000
Listed by: Cal-Estate Realty • Ruth Pineda • Contact: 562-493-0016
Bought with: eXp Realty of California, Inc.
$860,000
401 E 21st St #3, Long Beach, CA 90806
5beds
3baths
1,814sqft
Triplex
Built in 1909
-- sqft lot
$881,000 Zestimate®
$474/sqft
$2,643 Estimated rent
Home value
$881,000
$802,000 - $969,000
$2,643/mo
Zestimate® history
Owner options
List your home for rent
$2,643/mo
Rent Zestimate®
Find your next renter with Zillow Rental Manager. Plus, with online applications, you can quickly screen prospective tenants – for free.
$2,643/mo
Rent Zestimate®
Refinance and save
$5,552/mo
Est. payment
Refinancing to a lower rate could help reduce your monthly payments and save thousands over the life of the loan.
$5,552/mo
Est. payment
Explore your selling options
Work with a Zillow partner agent
Leverage their expertise and Zillow's premium Showcase listings to get your home seen by more buyers.
Get startedList with your own agent
Get your home in front of millions of buyers by listing it on Zillow.
Learn how to do itSell it yourself
Take full control of how buyers see your home on Zillow by listing For Sale by Owner (FSBO).
List your homeWhat's special
Well landscaped site
Zillow last checked:
Listing updated:
Listed by:
Ruth Pineda DRE #00922567 714-658-5989,
Cal-Estate Realty
Bought with:
Marissa Bacon, DRE #02179134
eXp Realty of California, Inc.
Source: CRMLS,MLS#: RS24189467 Originating MLS: California Regional MLS
Originating MLS: California Regional MLSFacts & features
Interior
Bedrooms & bathrooms
- Bedrooms: 5
- Bathrooms: 3
Rooms
- Room types: Bedroom, Kitchen
Bedroom
- Features: All Bedrooms Down
Bedroom
- Features: Bedroom on Main Level
Heating
- Natural Gas, Wall Furnace
Cooling
- Wall/Window Unit(s)
Appliances
- Included: Gas Range
- Laundry: Washer Hookup, Gas Dryer Hookup, In Garage
Features
- Granite Counters, Recessed Lighting, Storage, Tile Counters, All Bedrooms Down, Bedroom on Main Level
- Flooring: Tile, Vinyl, Wood
- Doors: Panel Doors
- Windows: Screens, Wood Frames
- Has fireplace: No
- Fireplace features: None
- Common walls with other units/homes: No Common Walls
Interior area
- Total structure area: 1,814
- Total interior livable area: 1,814 sqft
Property
Parking
- Total spaces: 8
- Parking features: Assigned, Driveway Level, Garage
- Garage spaces: 2
- Uncovered spaces: 6
Accessibility
- Accessibility features: Parking
Features
- Levels: One
- Stories: 1
- Entry location: Front
- Exterior features: Rain Gutters
- Pool features: None
- Spa features: None
- Fencing: Block,Wrought Iron
- Has view: Yes
- View description: None
Lot
- Size: 7,323 Square Feet
- Dimensions: 7371
- Features: 0-1 Unit/Acre
Details
- Additional structures: Shed(s)
- Parcel number: 7208028024
- Zoning: LBR1N
- Special conditions: Standard
Construction
Type & style
- Home type: MultiFamily
- Architectural style: Craftsman
- Property subtype: Triplex
Materials
- Block, Drywall, Stucco, Wood Siding
- Foundation: Pillar/Post/Pier
- Roof: Shingle
Condition
- Repairs Cosmetic
- New construction: No
- Year built: 1909
Utilities & green energy
- Electric: Electricity - On Property
- Sewer: Public Sewer
- Water: Public
- Utilities for property: Cable Available, Electricity Connected, Natural Gas Connected, Sewer Connected, Water Connected
Community & HOA
Community
- Features: Biking, Park, Street Lights, Sidewalks, Urban
- Security: Carbon Monoxide Detector(s), Smoke Detector(s)
- Subdivision: Wrigley Area (Wr)
Location
- Region: Long Beach
Financial & listing details
- Price per square foot: $474/sqft
- Annual tax amount: $9,187
- Date on market: 9/16/2024
- Cumulative days on market: 17 days
- Listing terms: Cash,Conventional
- Total actual rent: 62750
- Tenant pays: All Utilities
- Road surface type: Paved
Price history
| Date | Event | Price |
|---|---|---|
| 12/11/2024 | Sold | $860,000+1.2%$474/sqft |
Source:  CRMLS #RS24189467 Report a problem CRMLS #RS24189467 Report a problem | ||
| 10/10/2024 | Pending sale | $850,000$469/sqft |
Source: CRMLS #RS24189467 Report a problem | ||
| 9/17/2024 | Listed for sale | $850,000$469/sqft |
Source: CRMLS #RS24189467 Report a problem | ||
Public tax history
Tax history is unavailable.
Neighborhood: Poly High District
Nearby homes
- $860,0004 bd3 ba1.8k sqft401 E 21st St, Long Beach, CA 90806Sold
- $703,8003 bd2 ba948 sqft2118 Elm Ave, Long Beach, CA 90806Off Market
- $590,4003 bd1 ba1k sqft425 E 21st St, Long Beach, CA 90806Off Market

- $840,0004 bd4 ba1.9k sqft410 E 21st St, Long Beach, CA 90806For Sale

- $628,5002 bd1 ba-- sqft410 E 21st St #A, Long Beach, CA 90806Off Market
- $488,7002 bd1 ba700 sqft410 E 21st St #410A, Long Beach, CA 90806Off Market
- $840,0006 bd4 ba2.3k sqft2124 Elm Ave, Long Beach, CA 90806Sold
- $633,2002 bd1 ba1k sqft2128 Elm Ave, Long Beach, CA 90806Off Market
Nearby schools
GreatSchools rating
- 4/10Burnett Elementary SchoolGrades: K-5Distance: 0.2 mi
- 3/10Jessie Nelson AcademyGrades: 6-8Distance: 1.1 mi
- 7/10Polytechnic High SchoolGrades: 9-12Distance: 0.6 mi
Get a cash offer in 3 minutes
Find out how much your home could sell for in as little as 3 minutes with a no-obligation cash offer.
Estimated market value
$881,000
Get a cash offer in 3 minutes
Find out how much your home could sell for in as little as 3 minutes with a no-obligation cash offer.
Estimated market value
$881,000
- California
- Los Angeles County
- Long Beach
- 90806
- Poly High District
- 401 E 21st St Unit 3
Nearby cities
Nearby neighborhoods
Nearby zip codes
Other Long Beach Topics
