Skip main navigation
Active under contract
  • Price cut: $16K (5/27)
    $189,900

    401 E 3rd St, Brookston, IN 47923

    2beds
    1,265sqft
    : 
    Loading
    Get pre-qualified
    Single Family Residence
    Built in 1875
    10,454 Square Feet Lot
    $183,300 Zestimate®
    $--/sqft
    $-- HOA

    What's special

    Cozy back porchAll new windowsAdded insulationUpdated bathroomNewer acFresh exterior paint
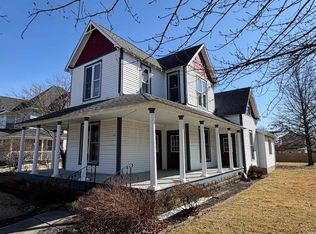
    Big-ticket updates are already done! This 2-bedroom home offers a spacious living room, updated bathroom, comfortable layout, & ample attic space that may provide potential for added usable space if finished. Over the last 5 years, the current owner completed many major improvements. All new windows, added insulation, updated plumbing/water lines, updated whole-house electrical with surge protection extending to garage, newer AC, high-efficiency furnace with UV light filter, high-efficiency gas water heater with hot water recirculation, whole-house filtered water softening & purification system, & fresh exterior paint. Other highlights include a cozy back porch, newer front & back patios, & updated sidewalks providing great space to relax or entertain. A great opportunity for buyers who want important updates already done while still having room to add personal style, finishing touches, & future possibilities. Approximately 20 minutes to Lafayette, West Lafayette, & Purdue University. Sold as-is. Taxes reflect no exemptions. Washer/dryer not included.
    74 days
    |
    617
    |
    27
    |

    Zillow last checked:

    Listing updated:

    Listed by:

    Paul Bunch Agt:765-414-3100,

    Keller Williams Lafayette

    Source: IRMLS,MLS#: 202614781MLS Logo

      Facts & features

      Interior

      Bedrooms & bathrooms
      • Bedrooms: 2
      • Bathrooms: 1
      • Full bathrooms: 1
      • Main level bedrooms: 2
      Bedroom 1
      • Level: Main
      Bedroom 2
      • Level: Main
      Kitchen
      • Level: Main
      • Area: 180
      • Dimensions: 18 x 10
      Living room
      • Level: Main
      • Area: 405
      • Dimensions: 27 x 15
      Heating
      • Natural Gas, Forced Air
      Cooling
      • Central Air
      Appliances
      • Included: Range/Oven Hook Up Gas, Refrigerator, Exhaust Fan, Gas Range, Water Filtration System, Water Softener Owned
      • Laundry: Electric Dryer Hookup, Main Level, Washer Hookup
      Features
      • Ceiling Fan(s), Laminate Counters, Eat-in Kitchen, Tub/Shower Combination
      • Flooring: Carpet, Vinyl
      • Windows: Blinds
      • Basement: Full,Unfinished,Block
      • Attic: Walk-up
      • Has fireplace: No
      • Fireplace features: None
      Interior area
      • Total structure area: 2,253
      • Total interior livable area: 1,265 sqft
      • Finished area above ground: 1,265
      • Finished area below ground: 0
      Video & virtual tour

      Property

      Parking
      • Total spaces: 1
      • Parking features: Detached, Garage Door Opener, Concrete
      • Garage spaces: 1
      • Has uncovered spaces: Yes
      Features
      • Levels: One
      • Stories: 1
      • Patio & porch: Enclosed
      Lot
      • Size: 10,454 Square Feet
      • Dimensions: 70x150
      • Features: Corner Lot, Level, 0-2.9999, City/Town/Suburb, Landscaped
      Details
      • Parcel number: 915422004017.000016
      • Other equipment: Air Purifier

      Construction

      Type & style
      • Home type: SingleFamily
      • Architectural style: Other
      • Property subtype: Single Family Residence
      Materials
      • Aluminum Siding
      • Roof: Asphalt,Shingle
      Condition
      • New construction: No
      • Year built: 1875

      Utilities & green energy

      • Electric: Other, Cannelton Utilites
      • Gas: NIPSCO
      • Sewer: City
      • Water: City
      • Utilities for property: Cable Connected

      Community & HOA

      Community
      • Features: None
      • Security: Smoke Detector(s)
      • Subdivision: None
      Location
      • Region: Brookston

      Financial & listing details

      • Tax assessed value: $146,600
      • Annual tax amount: $1,969
      • Date on market: 4/24/2026
      • Listing terms: Cash,Conventional,FHA,VA Loan

        Estimated market value

        $183,300

        $174,000 - $192,000

        $1,182/mo

        Price history

        DateEventPrice
        6/15/2026Listed for sale$189,900
        Source: IRMLS #202614781 Report a problem
        6/2/2026Pending sale$189,900
        Source: IRMLS #202614781 Report a problem
        5/27/2026Price change$189,900-7.8%
        Source: IRMLS #202614781 Report a problem
        5/18/2026Price change$205,900-8.5%
        Source: IRMLS #202614781 Report a problem
        4/24/2026Listed for sale$225,000+221.9%
        Source: IRMLS #202614781 Report a problem
        12/19/2013Listing removed$69,900$55/sqft
        Source: Coldwell Banker Shook #201311832 Report a problem
        9/18/2013Listed for sale$69,900$55/sqft
        Source: Coldwell Banker Shook #201311832 Report a problem

        Public tax history

        YearProperty taxesTax assessment
        2025$1,887 +7.4%$146,600 +10.6%
        2024$1,757 +33%$132,500 +12.5%
        2023$1,321 +4.1%$117,800 +11.1%
        2022$1,269 +21.5%$106,000 +8.6%
        2021$1,044 +7.3%$97,600 +16.1%
        2020$973 -32.2%$84,100 +4%
        2019$1,434 +0.6%$80,900 +3.5%
        2018$1,426 $78,200 +1%
        2017$1,426 +8.4%$77,400 +7.4%
        2016$1,315 $72,100 -16.9%
        2014$1,315 +7%$86,800 +0.9%
        2013$1,230 -19.3%$86,000 -0.3%
        2012$1,525 -7%$86,300 +2.5%
        2011$1,640 -2.6%$84,200
        2010$1,684 -0.3%$84,200 -3.7%
        2009$1,689 $87,400

        Find assessor info on the county website

        Monthly payment

        Est. payment

        Payment breakdown

        Explore the cost of this home by adjusting the details. Changes won't be saved.
        All calculations are estimates and provided by Zillow, Inc. for informational purposes only. Actual amounts may vary.
        HOA fees may include property taxes on listings classified as Co-Ops. Contact the listing agent and/or owner for fee details.
        Mortgage interest rates are dependent on a number of factors, including credit score, down payment, and repayment length. Interest rate data provided by Zillow Group Marketplace, Inc. as of 1/1/1970 from various mortgage lenders with which we have lead or other similar arrangements; the Estimated Payment is an average of those rates.
        See how much you could borrow to make a competitive offer.

        Climate risks

        Neighborhood: 47923

        Getting around

        47 / 100
        Car-Dependent
        38 / 100
        Somewhat Bikeable

        Nearby schools

        GreatSchools rating
        Schools provided by the listing agent
        • Elementary: Frontier
        • Middle: Frontier
        • High: Frontier
        • District: Frontier S.D.

        Source: IRMLS. This data may not be complete. We recommend contacting the local school district to confirm school assignments for this home.

        A local agent can set up tours, give advice and negotiate with sellers.

        A local lender can help you make sure your offer is ready when you are.

        Browse local experts

        Similar homes

        Skip to the end of the carouselSkip to the beginning of the carousel