Tucked away in the scenic Texas Hill Country, this inviting 4-bedroom home combines modern comforts with tranquil rural charm. Inside, you'll find a bright, open layout with textured ceilings and walls, new ceiling fans, and large windows that bathe the space in natural light. The primary suite features a lavish walk-in shower and dual sinks, while the kitchen impresses with a dishwasher, abundant storage, and ceiling-high cabinets, perfect for culinary enthusiasts. Savor stunning mountain views from the covered porch, ideal for morning coffee or evening unwinding. The flat, private yard, shaded by mature pecan and shade trees, awaits your landscaping vision. A double-wide gate enhances accessibility, and the shaded lot is ready for your personal flair. This well-built home includes central air and heat, washer/dryer hookups, blinds throughout, and city water and services for hassle-free living. Just 5 minutes from the river and a short stroll to town, it offers easy access to local attractions and nature. Nearby Garner State Park and the Frio and Nueces Rivers make it a haven for outdoor lovers. Additional features include three entry doors, a privacy fence, and a sturdy shed perfect for tools, hobbies, or even a chicken coop. With its prime location and modern upgrades, this Hill Country treasure is a rare opportunity. Schedule your visit today. **Seller is paying buyer's brokers fees!
Sold
Price Unknown
401 E Fourth Street, Camp Wood, TX 78833
4beds
1,991sqft
Single Family Residence
Built in 1963
0.34 Acres Lot
$200,300 Zestimate®
$--/sqft
$1,361 Estimated rent
Home value
$200,300
Estimated sales range
Not available
$1,361/mo
Zestimate® history
Owner options
List your home for rent
$1,361/mo
Rent Zestimate®
Find your next renter with Zillow Rental Manager. Plus, with online applications, you can quickly screen prospective tenants – for free.
$1,361/mo
Rent Zestimate®
Refinance and save
Refinancing to a lower rate could help reduce your monthly payments and save thousands over the life of the loan.
Explore your selling options
Work with a Zillow partner agent
Leverage their expertise and Zillow's premium Showcase listings to get your home seen by more buyers.
Get startedList with your own agent
Get your home in front of millions of buyers by listing it on Zillow.
Learn how to do itSell it yourself
Take full control of how buyers see your home on Zillow by listing For Sale by Owner (FSBO).
List your homeWhat's special
Scenic texas hill countryPrivacy fenceCentral air and heatStunning mountain viewsLarge windowsFlat private yardAbundant storage
Zillow last checked:
Listing updated:
Listed by:
Patricia Mayes TREC #823897 (832) 915-6260,
eXp Realty
Source: LERA MLS,MLS#: 1850256
Facts & features
Interior
Bedrooms & bathrooms
- Bedrooms: 4
- Bathrooms: 2
- Full bathrooms: 2
Primary bedroom
- Features: Ceiling Fan(s), Full Bath
- Area: 210
- Dimensions: 14 x 15
Bedroom 2
- Area: 168
- Dimensions: 12 x 14
Bedroom 3
- Area: 182
- Dimensions: 13 x 14
Bedroom 4
- Area: 156
- Dimensions: 13 x 12
Primary bathroom
- Features: Shower Only, Double Vanity
- Area: 80
- Dimensions: 10 x 8
Dining room
- Area: 150
- Dimensions: 10 x 15
Kitchen
- Area: 150
- Dimensions: 10 x 15
Living room
- Area: 280
- Dimensions: 20 x 14
Heating
- Central, Electric
Cooling
- Central Air, Wall/Window Unit(s)
Appliances
- Included: Cooktop, Built-In Oven, Self Cleaning Oven, Microwave, Range, Refrigerator, Dishwasher, Gas Water Heater
- Laundry: Main Level, Laundry Room, Washer Hookup, Dryer Connection
Features
- One Living Area, Separate Dining Room, Breakfast Bar, Pantry, All Bedrooms Downstairs, Telephone, Master Downstairs, Ceiling Fan(s), Custom Cabinets
- Flooring: Ceramic Tile, Laminate
- Doors: Storm Doors
- Windows: Window Coverings
- Has basement: No
- Attic: Storage Only
- Has fireplace: No
- Fireplace features: Not Applicable
Interior area
- Total interior livable area: 1,991 sqft
Property
Parking
- Parking features: None, Street Parking Only, Unpaved Drive, Open
- Has uncovered spaces: Yes
Features
- Levels: One
- Stories: 1
- Pool features: None
- Fencing: Privacy
Lot
- Size: 0.34 Acres
- Dimensions: 100 x 150
- Features: Corner Lot, Level, Streetlights
- Residential vegetation: Mature Trees, Mature Trees (ext feat)
Details
- Additional structures: Shed(s)
- Parcel number: W06145715
Construction
Type & style
- Home type: SingleFamily
- Property subtype: Single Family Residence
Materials
- Brick
- Foundation: Slab
- Roof: Composition
Condition
- Pre-Owned
- New construction: No
- Year built: 1963
Utilities & green energy
- Electric: Reliant
- Gas: N/A
- Sewer: Camp Wood
- Water: Camp Wood
- Utilities for property: Cable Available, City Garbage service
Community & HOA
Community
- Features: None
- Security: Smoke Detector(s)
- Subdivision: (Nccisd) Nueces Canyon Cisd
Location
- Region: Camp Wood
Financial & listing details
- Annual tax amount: $1,070
- Date on market: 3/16/2025
- Cumulative days on market: 400 days
- Listing terms: Conventional,FHA,VA Loan,Cash,100% Financing,Investors OK,Other
- Road surface type: Paved
Price history
| Date | Event | Price |
|---|---|---|
| 5/26/2026 | Sold | -- |
Source:  LERA MLS #1850256 Report a problem LERA MLS #1850256 Report a problem | ||
| 4/21/2026 | Pending sale | $225,000$113/sqft |
Source: LERA MLS #1850256 Report a problem | ||
| 3/16/2025 | Listed for sale | $225,000-2.2%$113/sqft |
Source: LERA MLS #1850256 Report a problem | ||
| 4/5/2024 | Sold | -- |
Source: KVMLS #113375 Report a problem | ||
| 11/7/2023 | Listing removed | $230,000+15.6%$116/sqft |
Source: KVMLS #113375 Report a problem | ||
| 11/3/2023 | Listed for sale | $199,000$100/sqft |
Source: KVMLS #113375 Report a problem | ||
Public tax history
Tax history is unavailable.
Neighborhood: 78833
Nearby homes
- $155,0002 bd1 ba929 sqft409 E 4th St, Camp Wood, TX 78833Off Market

- $258,400-- bd-- ba2k sqft405 E 4th St, Camp Wood, TX 78833Off Market
- $220,0003 bd2 ba1.5k sqft108 S Guadalupe St, Camp Wood, TX 78833Off Market
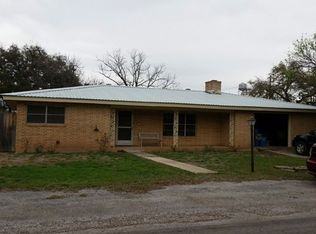
- $27,5124 bd2 ba1.9k sqft408 E 3rd St, Camp Wood, TX 78833Off Market

- $184,7004 bd2 ba1.9k sqft408 E 3rd St, Camp Wood, TX 78833Off Market
- $145,000-- bd-- ba1.3k sqft404 E 4th St, Camp Wood, TX 78833Off Market
- $26,203-- bd-- ba919 sqft400 E 4th St, Camp Wood, TX 78833Off Market
- $180,900-- bd-- ba1.4k sqft312 E 3rd St, Camp Wood, TX 78833Off Market
- $143,300-- bd-- ba981 sqft314 E 4th St, Camp Wood, TX 78833Off Market
Nearby schools
GreatSchools rating
- 6/10Nueces Canyon Elementary SchoolGrades: PK-6Distance: 0.2 mi
- 7/10Nueces Canyon Junior High/High SchoolGrades: 7-12Distance: 4.1 mi
Schools provided by the listing agent
- Elementary: Nueces Canyon
- Middle: Nueces Canyon
- High: Nueces Canyon
- District: Nueces Canyon Isd
Source: LERA MLS. This data may not be complete. We recommend contacting the local school district to confirm school assignments for this home.
- Texas
- Real County
- Camp Wood
- 78833
- 401 E Fourth Street
Nearby cities
Nearby zip codes
Other Camp Wood Topics
