Skip main navigation
Sold
  • $3,652,800

    401 E 60th St #12CD, New York, NY 10022

    4beds
    2,660sqft
    Condominium
    Built in 1999
    -- sqft lot
    $3,652,800 Zestimate®
    $1,373/sqft
    $17,500 Estimated rent

    Home value

    $3,652,800

    $3.25M - $4.09M

    $17,500/mo

    Zestimate® history
    Loading
    Loading...

    Owner options

    List your home for rent

    $17,500/mo

    Rent Zestimate®

    Find your next renter with Zillow Rental Manager. Plus, with online applications, you can quickly screen prospective tenants – for free.

    Learn more

    $17,500/mo

    Rent Zestimate®

    Refinance and save

    $25,206/mo

    Est. payment

    Refinancing to a lower rate could help reduce your monthly payments and save thousands over the life of the loan.

    See today's rates

    $25,206/mo

    Est. payment

    Explore your selling options

    Work with a Zillow partner agent

    Leverage their expertise and Zillow's premium Showcase listings to get your home seen by more buyers.

    Get started

    List with your own agent

    Get your home in front of millions of buyers by listing it on Zillow.

    Learn how to do it

    Sell it yourself

    Take full control of how buyers see your home on Zillow by listing For Sale by Owner (FSBO).

    List your home

    What's special

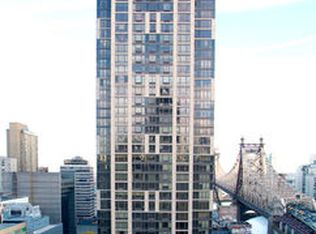

    Ideally located at the crossroads of the Upper East Side and Midtown East, in a full-service condominium building, this spacious, entirely renovated, 2,660 square foot +/- home offers three bedrooms, three and a half bathrooms, plus a large family room. This open-concept layout features +/- 11’ ft ceilings, floor-to-ceiling windows, and city, sky, and river views. Enter via a large foyer leading to the open living room, dining room, and eat-in kitchen area, all inundated with natural light throughout the day. The renovated kitchen is fully equipped with top-of-the-line appliances from Bosh and Kitchen Aid, a Marvel wine cooler, custom cabinetry with pull-out pantries, and plenty of integrated cabinet space. The combination of two units resulted in a prominent corner family room, a large primary bedroom with a palatial marble en-suite bath, and two well-proportioned secondary bedrooms with en-suite baths, all with marvelous light. The family room can easily be converted to a fourth bedroom, creating a clear delineation between public and private spaces. Other unit features include many closet spaces, a built-in bookcase in the corridor leading to the family room, two washers and dryers, and low standard charges. Bridge Tower is a full-service building; the lobby, fitness room, and roof sun deck have been recently renovated. Only a short distance from Equinox, nearby Top Restaurants Sushi Seki, Mr. Chow, across the new Trader Joe’s, and Starbucks right in the building.

    This property is off market, which means it's not currently listed for sale or rent on Zillow. This may be different from what's available on other websites or public sources.
    Zillow last checked:

    Listing updated:

    Listed by:

    Sandra Cohen,

    Sotheby's International Realty

    Source: StreetEasy,MLS#: S1635384

    Facts & features

    Interior

    Bedrooms & bathrooms
    • Bedrooms: 4
    • Bathrooms: 4
    • Full bathrooms: 3
    • 1/2 bathrooms: 1
    Rooms
    • Room types: Childrens Playroom, Package Room, Recreation Room
    Appliances
    • Included: Dishwasher, Washer/Dryer
    • Laundry: Inside
    Features
    • Flooring: Hardwood
    Interior area
    • Total structure area: 2,660
    • Total interior livable area: 2,660 sqft

    Property

    Parking
    • Parking features: Garage
    • Has garage: Yes
    Features
    • Patio & porch: Other
    • Exterior features: Courtyard
    • Has view: Yes
    • View description: City, Skyline, Water
    • Has water view: Yes
    • Water view: Water
    Details
    • Special conditions: Resale

    Construction

    Type & style
    • Home type: Condo
    • Property subtype: Condominium
    Condition
    • Year built: 1999

    Community & HOA

    Community
    • Features: Doorman, Full Time Doorman
    • Security: Doorman, Full-Time Doorman
    • Subdivision: Lenox Hill
    HOA
    • Has HOA: Yes
    • Amenities included: Laundry, Fitness Center, Elevator(s), Concierge
    • Services included: Maintenance
    • HOA fee: $2,573 monthly
    Location
    • Region: New York

    Financial & listing details

    • Price per square foot: $1,373/sqft
    • Annual tax amount: $31,740
    • Date on market: 11/3/2022

    Price history

    DateEventPrice
    6/2/2025Listing removed$3,950,000$1,485/sqft
    Source: StreetEasy #S1763516 Report a problem
    4/3/2025Listed for sale$3,950,000$1,485/sqft
    Source: StreetEasy #S1763516 Report a problem
    4/3/2025Listing removed$3,950,000$1,485/sqft
    Source: StreetEasy #S1749387 Report a problem
    1/11/2025Listed for sale$3,950,000+12.1%$1,485/sqft
    Source: StreetEasy #S1749387 Report a problem
    6/28/2023Sold$3,525,000-6%$1,325/sqft
    Source: StreetEasy #S1635384 Report a problem
    4/4/2023Pending sale$3,750,000$1,410/sqft
    Source: StreetEasy Report a problem
    11/4/2022Listed for sale$3,750,000$1,410/sqft
    Source: StreetEasy Report a problem

    Public tax history

    Tax history is unavailable.

    Neighborhood: Upper East Side

    Nearby schools

    GreatSchools rating