New to the Market and Priced To Sell!
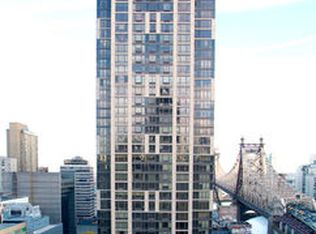
Perched gracefully above the Manhattan skyline with N,E, W exposures and views for miles, this expansive high floor

3 bedroom (conv 4), 3.5 bath Condominium residence offers an unparalleled living experience where luxury meets tranquility.
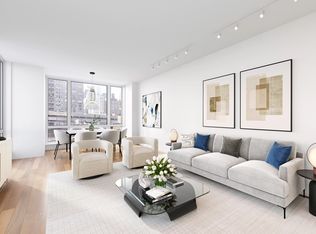
Step inside and be greeted by expansive, sun-filled interiors framed by floor-to ceiling windows that invite breathtaking views of the East River, the iconic Queensboro Bridge, and the vibrant cityscape beyond. The open-concept living space with soaring 10 ft ceilings, designed for both intimate gatherings and grand entertaining, is a serene canvas with rich hardwood floors, crisp white walls, and a sense of lightness that flows throughout the home.
The dining nook off of both the living room and kitchen offers sweeping views of the city, and can easily be converted into a 4th bedroom or office. This adds flexibility to the already exceptional layout.
The windowed galley kitchen features top-of-the-line Miele and Sub-Zero appliances, custom cabinetry, and elegant stone countertops.
The master suite offers a peaceful retreat with dramatic city and river views, a generous walk-in closet, and a windowed en-suite bathroom finished in luxurious marble, complete with a soaking tub, glass-enclosed shower, and dual vanities.
The second bedroom is equally spacious with sweeping city views and marble en-suite bathroom.
Though it enjoys a prime location adjacent to the living room, the spacious third bedroom maintains a sense of privacy and seclusion, complete with its own en-suite bathroom.
There is also a powder room for guests.
The inclusion of an in-unit washer and dryer enhances the comfort and convenience of living in Apartment 26C.
Nestled between the prestigious and vibrant Sutton Place and Lenox Hill neighborhoods, this home exudes both sophistication and comfort, creating a seamless blend of modernity and timeless elegance.
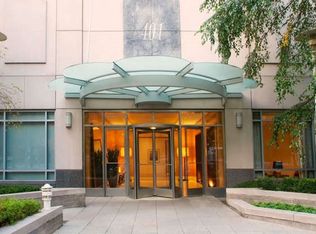
Living at Bridge Tower Place means access to a range of amenities including a 24-hour doorman and concierge, health club with an adjoining sun terrace, children's playroom, beautifully landscaped roof garden, bike room, package room and on-site parking garage. With no more than 4 apartments per floor, the building was designed on a pre-war scale and has classic details featuring patterned oak floors and solid core wood doors.
This exceptional Condominium is also within moments of fine dining, multiple lines of transportation, Trader Joes, boutique shopping, cultural landmarks, and the serenity of Carl Schurz Park along the East River. Pets are allowed.
Welcome Home.
Sold
$2,200,000
401 E 60th St APT 26C, New York, NY 10022
3beds
1,950sqft
Condominium
Built in 1999
-- sqft lot
$2,263,800 Zestimate®
$1,128/sqft
$6,336 Estimated rent
Home value
$2,263,800
$2.08M - $2.47M
$6,336/mo
Zestimate® history
Owner options
List your home for rent
$6,336/mo
Rent Zestimate®
Find your next renter with Zillow Rental Manager. Plus, with online applications, you can quickly screen prospective tenants – for free.
$6,336/mo
Rent Zestimate®
Refinance and save
$16,694/mo
Est. payment
Refinancing to a lower rate could help reduce your monthly payments and save thousands over the life of the loan.
$16,694/mo
Est. payment
Explore your selling options
Work with a Zillow partner agent
Leverage their expertise and Zillow's premium Showcase listings to get your home seen by more buyers.
Get startedList with your own agent
Get your home in front of millions of buyers by listing it on Zillow.
Learn how to do itSell it yourself
Take full control of how buyers see your home on Zillow by listing For Sale by Owner (FSBO).
List your homeWhat's special
Crisp white wallsIn-unit washer and dryerPrivacy and seclusionSpacious third bedroomViews for milesOpen-concept living spaceGenerous walk-in closet
Zillow last checked:
Listing updated:
Listed by:
Wendy Clark,
Compass,
J Alex Brinson
Source: StreetEasy,MLS#: S1748079
Facts & features
Interior
Bedrooms & bathrooms
- Bedrooms: 3
- Bathrooms: 4
- Full bathrooms: 3
- 1/2 bathrooms: 1
Rooms
- Room types: Childrens Playroom, Package Room, Recreation Room
Appliances
- Laundry: Inside
Interior area
- Total structure area: 1,950
- Total interior livable area: 1,950 sqft
Property
Parking
- Parking features: Garage
- Has garage: Yes
Details
- Parcel number: 014551118
- Special conditions: Resale
Construction
Type & style
- Home type: Condo
- Property subtype: Condominium
Condition
- Year built: 1999
Community & HOA
Community
- Features: Doorman, Full Time Doorman
- Security: Doorman, Full-Time Doorman
- Subdivision: Lenox Hill
HOA
- Has HOA: Yes
- Amenities included: Laundry, Fitness Center, Elevator(s), Concierge
- Services included: Maintenance
- HOA fee: $3,150 monthly
Location
- Region: New York
Financial & listing details
- Price per square foot: $1,128/sqft
- Tax assessed value: $851,562
- Annual tax amount: $41,604
- Date on market: 1/2/2025
Price history
| Date | Event | Price |
|---|---|---|
| 4/10/2025 | Sold | $2,200,000-8.1%$1,128/sqft |
Source: Public Record Report a problem | ||
| 2/7/2025 | Contingent | $2,395,000$1,228/sqft |
Source: StreetEasy #S1748079 Report a problem | ||
| 1/3/2025 | Listed for sale | $2,395,000-20.2%$1,228/sqft |
Source: StreetEasy #S1748079 Report a problem | ||
| 9/28/2006 | Sold | $3,000,000$1,538/sqft |
Source: Public Record Report a problem | ||
| 10/4/2004 | Sold | $3,000,000+74.8%$1,538/sqft |
Source: Public Record Report a problem | ||
| 1/31/2001 | Sold | $1,716,000$880/sqft |
Source: Public Record Report a problem | ||
Public tax history
| Year | Property taxes | Tax assessment |
|---|---|---|
| 2025 | $43,518 +0.5% | $383,203 +6.3% |
| 2024 | $43,281 -2.7% | $360,439 +2.4% |
| 2023 | $44,500 | $351,844 +2.7% |
| 2022 | -- | $342,506 +1.4% |
| 2021 | -- | $337,632 -9.6% |
| 2020 | -- | $373,446 -8.6% |
| 2019 | $43,758 +2.8% | $408,385 +12.7% |
| 2018 | $42,569 +3% | $362,400 -1.3% |
| 2017 | $41,333 +3.2% | $366,991 +7% |
| 2016 | $40,038 | $343,056 +5.2% |
| 2015 | $40,038 +102.5% | $326,113 +4.1% |
| 2014 | $19,773 | $313,380 +4.6% |
| 2013 | -- | $299,654 +1.6% |
| 2012 | -- | $294,941 -8.2% |
| 2011 | -- | $321,377 +5.8% |
| 2010 | -- | $303,796 -1.8% |
| 2009 | -- | $309,292 |
Find assessor info on the county website
Neighborhood: Upper East Side
Nearby homes
- $1,114,2002 bd1 ba1.1k sqft401 E 60th St APT 4A, New York, NY 10022Off Market
- $1,277,6002 bd2 ba1.1k sqft401 E 60th St APT 18B, New York, NY 10022Off Market
- $1,297,2002 bd2 ba1.1k sqft401 E 60th St APT 6A, New York, NY 10022Off Market
- $1,298,9002 bd2 ba1.1k sqft401 E 60th St APT 7A, New York, NY 10022Off Market
- $318,1772 bd2 ba1.1k sqft401 E 60th St APT 9A, New York, NY 10022Off Market
- $1,291,1002 bd2 ba1.1k sqft401 E 60th St APT 10A, New York, NY 10022Off Market
- $1,185,2002 bd2 ba1.1k sqft401 E 60th St APT 12A, New York, NY 10022Off Market
- $1,493,9002 bd2 ba1.2k sqft401 E 60th St APT 3B, New York, NY 10022Off Market
- $3,368,9005 bd5 ba3.4k sqft401 E 60th St APT 4B, New York, NY 10022Off Market
Nearby schools
GreatSchools rating
- 9/10East Side Elementary School, PS 267Grades: K-5Distance: 0.3 mi
- 8/10Jhs 167 Robert F WagnerGrades: 6-8Distance: 0.8 mi
- 8/10Art and Design High SchoolGrades: 9-12Distance: 0.3 mi
- New York
- New York County
- New York
- 10022
- Manhattan
- Upper East Side
- 401 E 60th St Apartment 26C
Nearby cities
Nearby neighborhoods
Nearby zip codes
Other New York Topics
