Skip main navigation
Off market
  • $495,400

    401 E 63rd Ter, Kansas City, MO 64110

    6beds
    2,400sqft
    Single Family Residence
    Built in 1927
    5,728 Square Feet Lot
    $495,400 Zestimate®
    $206/sqft
    $3,218 Estimated rent

    Home value

    $495,400

    $471,000 - $520,000

    $3,218/mo

    Zestimate® history
    Loading
    Loading...

    Owner options

    List your home for rent

    $3,218/mo

    Rent Zestimate®

    Find your next renter with Zillow Rental Manager. Plus, with online applications, you can quickly screen prospective tenants – for free.

    Learn more

    $3,218/mo

    Rent Zestimate®

    Refinance and save

    $3,160/mo

    Est. payment

    Refinancing to a lower rate could help reduce your monthly payments and save thousands over the life of the loan.

    See today's rates

    $3,160/mo

    Est. payment

    Explore your selling options

    Work with a Zillow partner agent

    Leverage their expertise and Zillow's premium Showcase listings to get your home seen by more buyers.

    Get started

    List with your own agent

    Get your home in front of millions of buyers by listing it on Zillow.

    Learn how to do it

    Sell it yourself

    Take full control of how buyers see your home on Zillow by listing For Sale by Owner (FSBO).

    List your home

    What's special

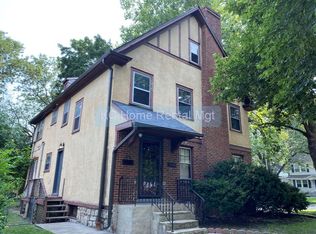
    Light-filled brookside residenceRefinished hardwoodsOriginal doorsTimeless crown molding

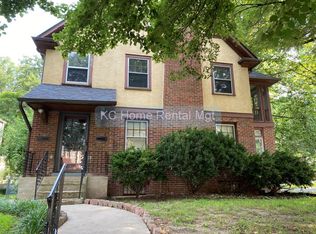
    Beautiful, light-filled Brookside residence in PRIME location next to Brookside shops, restaurants, and markets. Fantastic opportunity for house-hackers to owner-occupy and offset monthly payments, investors looking for a consistently desirable areas.Shared front entry with additional private, locking entrances for each unit. Lower main-level space (1,050 sq ft) features 2 bedrooms and 1 bath, all on one level, with a private screened-in patio. Refinished hardwoods, timeless crown molding, original doors, and a brick fireplace.Upper two-story area (1,350 sq ft) offers 4 bedrooms with brand new carpet and 2 baths and would make an ideal owner-occupied space. Includes its own screened-in patio, brick fireplace, and refinished hardwoods in the living and dining areas. Extra space in unfinished third-floor attic space offering potential to expand. Backyard extends beyond the current fence, providing additional possibilities outside.HVAC system installed 2021, replacing radiators and window AC units. Each unit features dedicated laundry (machines stay), individual hot water tank, and its own updated electrical panel. There is a transferable home warranty and sewer line insurance provided for extra peace of mind.Sale includes the entire over/under residence within one structure, under one legal description. Total room count and square footage reflect the full property. 2026-06-25

    This property is off market, which means it's not currently listed for sale or rent on Zillow. This may be different from what's available on other websites or public sources.

    Zillow last checked:

    Source: ReeceNichols Real Estate,MLS#: 2618925MLS Logo

    Facts & features

    Interior

    Bedrooms & bathrooms
    • Bedrooms: 6
    • Bathrooms: 3
    • Full bathrooms: 3
    Appliances
    • Included: Dishwasher, Dryer, Refrigerator, Trash Compactor
    Features
    • Basement: Yes
    • Has fireplace: Yes
    Interior area
    • Total structure area: 2,400
    • Total interior livable area: 2,400 sqft

    Property

    Parking
    • Total spaces: 2
    • Parking features: GarageAttached
    • Has attached garage: Yes
    Features
    • Patio & porch: Deck
    Lot
    • Size: 5,728 Square Feet
    Details
    • Parcel number: 47240051000000000

    Construction

    Type & style
    • Home type: SingleFamily
    • Architectural style: Tudor
    • Property subtype: Single Family Residence
    Materials
    • Brick, Stone, Stucco
    Condition
    • Year built: 1927

    Community & HOA

    Community
    • Subdivision: Oak Meyer Gardens
    Location
    • Region: Kansas City

    Financial & listing details

    • Price per square foot: $206/sqft
    • Date on market: 5/8/2026
    • Lease term: Contact For Details

    Price history

    DateEventPrice
    7/7/2026Listing removed$499,999$208/sqft
    Source: ReeceNichols Real Estate #2618925 Report a problem
    6/12/2026Price change$499,999-4.8%$208/sqft
    Source: Heartland MLS as distributed by MLS GRID #2618925 Report a problem
    5/27/2026Price change$525,000-4.5%$219/sqft
    Source: Heartland MLS as distributed by MLS GRID #2618925 Report a problem
    5/8/2026Listed for sale$550,000$229/sqft
    Source: Heartland MLS as distributed by MLS GRID #2618925 Report a problem
    2/6/2019Sold--
    Source: Heartland MLS as distributed by MLS GRID #2142948 Report a problem

    Public tax history

    Tax history is unavailable.

    Neighborhood: Oak Meyer Gardens

    Nearby schools

    GreatSchools rating
    Get a cash offer in 3 minutes
    Find out how much your home could sell for in as little as 3 minutes with a no-obligation cash offer.
    Estimated market value
    $495,400
    Get a cash offer in 3 minutes
    Find out how much your home could sell for in as little as 3 minutes with a no-obligation cash offer.
    Estimated market value
    $495,400