Skip main navigation
Off market
Street View
  • $2,793,800

    401 E 74th St #10FG, New York, NY 10021

    3beds
    2,135sqft
    Cooperative
    Built in 1962
    -- sqft lot
    $2,793,800 Zestimate®
    $1,309/sqft
    $8,280 Estimated rent

    Home value

    $2,793,800

    $2.40M - $3.24M

    $8,280/mo

    Zestimate® history
    Loading
    Loading...

    Owner options

    List your home for rent

    $8,280/mo

    Rent Zestimate®

    Find your next renter with Zillow Rental Manager. Plus, with online applications, you can quickly screen prospective tenants – for free.

    Learn more

    $8,280/mo

    Rent Zestimate®

    Refinance and save

    $11,811/mo

    Est. payment

    Refinancing to a lower rate could help reduce your monthly payments and save thousands over the life of the loan.

    See today's rates

    $11,811/mo

    Est. payment

    Explore your selling options

    Work with a Zillow partner agent

    Leverage their expertise and Zillow's premium Showcase listings to get your home seen by more buyers.

    Get started

    List with your own agent

    Get your home in front of millions of buyers by listing it on Zillow.

    Learn how to do it

    Sell it yourself

    Take full control of how buyers see your home on Zillow by listing For Sale by Owner (FSBO).

    List your home

    What's special

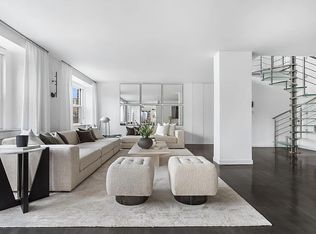
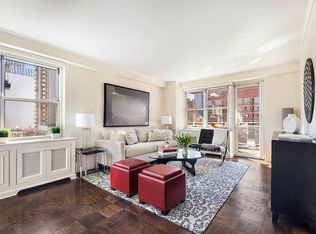
    Bright, Airy, Mint Corner apartment 10FG is an exquisitely designed three bedroom, three bath plus home office residence in The Amherst. Upon entering this spacious apartment, one is greeted by open western views from the wall of windows in the living-dining area. Beautiful crown and base moldings are through-out. An open kitchen is enhanced by emerald pearl granite counter tops, frosted glass tile backsplash, and porcelain floors. This well-organized kitchen includes all new GE Caf Appliances. The floorplan provides a split bedroom layout with a grand master suite on one end of the home and a residence wing on the other with two bedrooms and two full baths, one with a south facing window. In one of the bedrooms, there are two sunny exposures.The master suite is extraordinary with a huge walk-in closet with a center marble topped storage island. There is a gorgeous shower room with limestone tiled walls and balsalt (volcanic rock) floors and large rainforest shower-heads. In a separate room are double sinks with Grohe hardware, granite counter-tops,and abundant storage. There is even a special closet for shoes. Adjacent to the kitchen, there is a nicely organized home office with plenty of room for two computers and storage. There are five new through-the-wall Friedrich air-conditioners in place. The floors are a dark stained oak parquet. The many closets throughout this large home all have built-in interiors. This beautiful home is in turn-key condition and looks like a page of Architectural Digest. A large part of the maintenance is tax deductible.This beautiful newly renovated home is in 401 E. 74 Owners Corp,a financially strong coop with every amenity: 24 hours concierge, newly renovated gym, community/ children's room, roof and courtyard gardens, an attached garage, bike room, storage, live-in super, and even two composters. The residents are delighted with a bulk rate Con Edison bill and a gas boiler which has brought down fuel prices. Pied-a-terre buyers are welcome in this pet friendly coop. The hallways and the lobby are being renovated with no assessments to the shareholders. Cable companies include FIOS, Time-Warner, and RCN..

    This property is off market, which means it's not currently listed for sale or rent on Zillow. This may be different from what's available on other websites or public sources.

    Facts & features

    Interior

    Bedrooms & bathrooms
    • Bedrooms: 3
    • Bathrooms: 3
    • Full bathrooms: 3
    Appliances
    • Included: Dishwasher
    Interior area
    • Total interior livable area: 2,135 sqft

    Construction

    Type & style
    • Home type: Cooperative
    Condition
    • Year built: 1962

    Community & HOA

    Community
    • Features: Doorman
    Location
    • Region: New York

    Financial & listing details

    • Price per square foot: $1,309/sqft

    Price history

    DateEventPrice
    8/19/2015Sold$2,450,000-5%$1,148/sqft
    Source: StreetEasy #S1167074 Report a problem
    7/3/2015Pending sale$2,579,000$1,208/sqft
    Source: Douglas Elliman #2118454 Report a problem
    6/26/2015Price change$2,579,000-4.5%$1,208/sqft
    Source: Douglas Elliman #2118454 Report a problem
    6/20/2015Price change$2,699,999-3.5%$1,265/sqft
    Source: Douglas Elliman #2118454 Report a problem
    6/10/2015Price change$2,799,000-3.5%$1,311/sqft
    Source: Douglas Elliman #2118454 Report a problem
    6/3/2015Price change$2,900,000-3.3%$1,358/sqft
    Source: Douglas Elliman #2118454 Report a problem
    5/15/2015Listed for sale$3,000,000+54.6%$1,405/sqft
    Source: Douglas Elliman Report a problem
    8/22/2012Sold$1,940,000$909/sqft
    Source: Agent Provided Report a problem

    Public tax history

    Tax history is unavailable.

    Neighborhood: Upper East Side

    Nearby schools

    GreatSchools rating